The Tatum Reverse by New Mark Homes Kc sits on lot 7 in Southern Meadows.
Stunning reverse plan on a quiet cul-de-sac lot! This home is a true showstopper from the moment you arrive, welcoming you with its charming front porch and beautiful curb appeal. The thoughtfully designed layout offers exceptional privacy, with the primary suite located on the opposite side of the home from the secondary bedroom. Enjoy a quiet cul de sac lot with an extra long driveway perfect for parking while you entertain.
The great room and kitchen are filled with natural light, creating a warm and inviting atmosphere. Overlook fantastic views of green space from your great room and kitchen. The spacious kitchen features a large center island, perfect for entertaining or everyday living. Step outside to the oversized covered deck — the perfect setting for hosting a girls’ night or enjoying a relaxing evening outdoors.
The finished lower level is designed for fun and functionality, offering two additional bedrooms and a generous recreation room ideal for football watch parties, complete with a convenient back bar for easy entertaining.
Home is currently at tile and flooring stage and approx 60 days out.
Active
$756,900
3808 W 187th St, Stilwell, KS 66085
4beds
2,981sqft
:
Get pre-qualified$4,971/mo
Single Family Residence
Built in 2026
0.26 Acres Lot
$-- Zestimate®
$254/sqft
$100/mo HOA
What's special
Charming front porchQuiet cul-de-sac lotBeautiful curb appeal
- 161 days |
- 59 |
- 2 |
Zillow last checked:
Listing updated:
Listed by:
Macoubrie Zimmerman 913-647-5700,
Weichert, Realtors Welch & Co.,
Jaimie Macoubrie 816-200-4601,
Weichert, Realtors Welch & Co.
Source: Heartland MLS as distributed by MLS GRID,MLS#: 2601714
Facts & features
Interior
Bedrooms & bathrooms
- Bedrooms: 4
- Bathrooms: 3
- Full bathrooms: 3
Primary bedroom
- Level: Main
Bedroom 2
- Level: Main
Bedroom 3
- Level: Lower
Bedroom 4
- Level: Lower
Primary bathroom
- Level: Main
Breakfast room
- Level: Main
Great room
- Level: Main
Kitchen
- Level: Main
Recreation room
- Level: Lower
Utility room
- Level: Main
Heating
- Natural Gas
Cooling
- Electric
Appliances
- Included: Cooktop, Dishwasher, Disposal, Microwave
- Laundry: Bedroom Level, Main Level
Features
- Custom Cabinets, Kitchen Island
- Flooring: Carpet, Tile, Wood
- Basement: Basement BR,Finished,Full
- Number of fireplaces: 1
- Fireplace features: Great Room
Interior area
- Total structure area: 2,981
- Total interior livable area: 2,981 sqft
- Finished area above ground: 1,849
- Finished area below ground: 1,132
Property
Parking
- Total spaces: 3
- Parking features: Attached, Garage Faces Front
- Attached garage spaces: 3
Lot
- Size: 0.26 Acres
- Features: Cul-De-Sac
Details
- Parcel number: NP796300000007
Construction
Type & style
- Home type: SingleFamily
- Architectural style: Traditional
- Property subtype: Single Family Residence
Materials
- Stucco, Wood Siding
- Roof: Composition
Condition
- Under Construction
- New construction: Yes
- Year built: 2026
Details
- Builder model: Tatum Reverse
- Builder name: New Mark Homes
Utilities & green energy
- Sewer: Public Sewer
- Water: Public
Community & HOA
Community
- Subdivision: Southern Meadows
HOA
- Has HOA: Yes
- Amenities included: Clubhouse, Pickleball Court(s), Play Area, Pool, Tennis Court(s), Trail(s)
- Services included: Trash
- HOA fee: $1,200 annually
- HOA name: Southern Meadows HOA
Location
- Region: Stilwell
Financial & listing details
- Price per square foot: $254/sqft
- Tax assessed value: $132,270
- Annual tax amount: $8,900
- Date on market: 2/12/2026
- Listing terms: Cash,Conventional,FHA
- Ownership: Private
Estimated market value
Not available
Estimated sales range
Not available
Not available
Price history
| Date | Event | Price |
|---|---|---|
| 2/12/2026 | Listed for sale | $756,900$254/sqft |
Source:  Heartland MLS as distributed by MLS GRID #2601714 Report a problem Heartland MLS as distributed by MLS GRID #2601714 Report a problem | ||
Public tax history
| Year | Property taxes | Tax assessment |
|---|---|---|
| 2025 | $1,544 +93.8% | $15,211 +92.5% |
| 2024 | $797 +504.8% | $7,901 +16360.4% |
| 2023 | $132 | $48 |
Find assessor info on the county website
Monthly payment
Est. payment
Payment breakdown
Explore the cost of this home by adjusting the details. Changes won't be saved.Climate risks
Neighborhood: 66085
Nearby schools
GreatSchools rating
- 8/10Stilwell Elementary SchoolGrades: K-5Distance: 2.3 mi
- 9/10Blue Valley Middle SchoolGrades: 6-8Distance: 3.1 mi
- 10/10Blue Valley High SchoolGrades: 9-12Distance: 3.7 mi
Schools provided by the listing agent
- Elementary: Stilwell
- Middle: Blue Valley
- High: Blue Valley
Source: Heartland MLS as distributed by MLS GRID. This data may not be complete. We recommend contacting the local school district to confirm school assignments for this home.
- $--4 bd3 ba2.6k sqft3505 W 187th St, Overland Park, KS 66085Sold

- $--4 bd3 ba2.6k sqft3605 W 187th St, Overland Park, KS 66085Sold
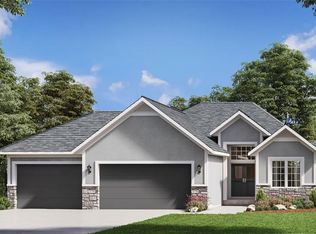
- $--4 bd3 ba2.6k sqft3365 W 187th St, Overland Park, KS 66085Sold

- $748,6854 bd3 ba2.6k sqft18460 Pawnee Ln, Overland Park, KS 66085New Construction

- $749,9504 bd3 ba2.9k sqft18457 Mohawk Ln, Overland Park, KS 66085New Construction
- $--4 bd4 ba2.7k sqft3509 W 187th St, Stilwell, KS 66085Sold
- $668,5854 bd4 ba2.7k sqft18608 Mohawk Ln, Overland Park, KS 66085Pending
- $708,2754 bd4 ba2.7k sqft3361 W 187th St, Overland Park, KS 66085New Construction
A local agent can set up tours, give advice and negotiate with sellers.
Similar homes
- $769,8454 bd3 ba2.6k sqft18509 Windsor St, Overland Park, KS 66085New Construction
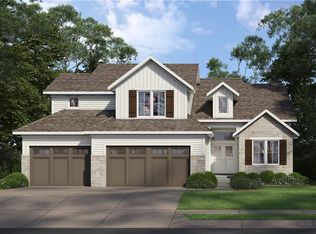 MLS ID #2623777, Macoubrie Zimmerman, Weichert, Realtors Welch & Co.. Heartland MLS as distributed by MLS GRID
 - $777,9954 bd3 ba2.6k sqft18617 Mohawk Ln, Overland Park, KS 66085New Construction
 MLS ID #2615919, Macoubrie Zimmerman, Weichert, Realtors Welch & Co.. Heartland MLS as distributed by MLS GRID
 - $744,9505 bd4 ba2.7k sqft18501 Pawnee Ln, Stilwell, KS 66085New Construction
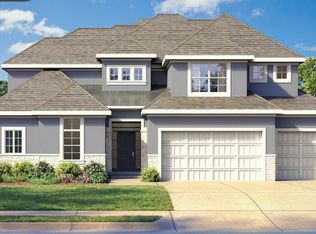 MLS ID #2597459, Macoubrie Zimmerman, Weichert, Realtors Welch & Co.. Heartland MLS as distributed by MLS GRID
 - $744,9004 bd3 ba2.9k sqft2433 W 177th St, Overland Park, KS 66085New Construction
 MLS ID #2620880, Sundance Team, Rodrock & Associates Realtors. Heartland MLS as distributed by MLS GRID
 - $708,0264 bd4 ba2.5k sqft2305 W 176th Ter, Overland Park, KS 66085New ConstructionMLS ID #2630609, Sundance Team, Rodrock & Associates Realtors. Heartland MLS as distributed by MLS GRID
- $839,0004 bd5 ba3.7k sqft17604 High St, Overland Park, KS 66085For SaleMLS ID #2631843, Natalie McGonegal, Real Broker, LLC. Heartland MLS as distributed by MLS GRID
- $782,2355 bd4 ba3.1k sqft17620 High St, Overland Park, KS 66085New ConstructionMLS ID #2607348, Sundance Team, Rodrock & Associates Realtors. Heartland MLS as distributed by MLS GRID
- $717,2355 bd4 ba3.1k sqft17624 High St, Overland Park, KS 66085New ConstructionMLS ID #2607354, Sundance Team, Rodrock & Associates Realtors. Heartland MLS as distributed by MLS GRID
- $738,5614 bd3 ba2.6k sqft17812 Rainbow Blvd, Overland Park, KS 66085New ConstructionHeartland MLS as distributed by MLS GRID
- $745,4644 bd4 ba2.5k sqft17800 Rainbow Blvd, Overland Park, KS 66085New ConstructionHeartland MLS as distributed by MLS GRID
- $645,8604 bd3 ba2.6k sqft17628 High St, Overland Park, KS 66085New ConstructionMLS ID #2607364, Sundance Team, Rodrock & Associates Realtors. Heartland MLS as distributed by MLS GRID
- $646,9104 bd4 ba2.5k sqft17640 High St, Overland Park, KS 66085New ConstructionMLS ID #2607425, Sundance Team, Rodrock & Associates Realtors. Heartland MLS as distributed by MLS GRID
- $738,2604 bd3 ba2.5k sqft2407 W 177th Ter, Overland Park, KS 66085New ConstructionHeartland MLS as distributed by MLS GRID
- $880,0004 bd3 ba3.2k sqft2453 W 175th Pl, Overland Park, KS 66085New ConstructionHeartland MLS as distributed by MLS GRID
- $866,5105 bd4 ba3.1k sqft2441 W 177th St, Overland Park, KS 66085New ConstructionHeartland MLS as distributed by MLS GRID
- $841,4225 bd4 ba3.1k sqft2505 W 175th Pl, Overland Park, KS 66085New ConstructionMLS ID #2621852, Sundance Team, Rodrock & Associates Realtors. Heartland MLS as distributed by MLS GRID
- $814,9505 bd4 ba3k sqft2209 W 176th Pl, Overland Park, KS 66085New ConstructionHeartland MLS as distributed by MLS GRID
- $742,9504 bd3 ba3k sqft17429 Gillette St, Overland Park, KS 66221New ConstructionMLS ID #2629487, Bill Gerue, Weichert, Realtors Welch & Co.. Heartland MLS as distributed by MLS GRID
- $726,9373 bd3 ba2.4k sqft4013 W 158th Pl, Overland Park, KS 66224New ConstructionMLS ID #2598594, Angela Fitzgerald, Rodrock & Associates Realtors. Heartland MLS as distributed by MLS GRID
- $739,0004 bd4 ba3.1k sqft1108 Deer Run Dr, Greenwood, MO 64034For SaleMLS ID #2632836, Aaron Donner, Real Broker, LLC. Heartland MLS as distributed by MLS GRID
