THIS IS A MODEL HOME-NOT FOR SALE! Reverse 1.5 by Rodrock Homes, where striking design meets everyday comfort in the sought-after Sundance Ridge community. This home showcases the Contemporary Elevation 4 package, featuring upgraded garage doors, a dramatic 5-panel front door, sleek metal roof accents, and stunning black exterior with white interior windows for a bold, architectural statement.
Inside, the open-concept layout is both refined and inviting. A designer kitchen takes center stage with a large island, walk-in pantry, and elevated finishes, seamlessly flowing into the great room where a linear 46" fireplace and floor-to-ceiling windows create a bright, sophisticated gathering space.
The main-level primary suite offers a private retreat with a spa-inspired bath and generous walk-in closet. The finished lower level expands the living space with a spacious rec room and two additional bedrooms—perfect for guests, entertaining, or everyday flexibility.
Enjoy resort-style living with access to The Village amenities, including pools, clubhouse, fitness center, indoor gymnasium, pickleball and bocce courts, playground, and scenic trails. Located within the award-winning Blue Valley School District and just minutes from shopping, dining, and recreation, this home offers the perfect balance of luxury and convenience.
Price includes base price, $129,950 lot, and community requirements. Model home as shown is priced at $800,822. Photos shown are of a prior model and may reflect upgrades or features not included. Taxes are estimated.
Active
$645,860
17628 High St, Overland Park, KS 66085
4beds
2,683sqft
Single Family Residence
Built in ----
10,082 Square Feet Lot
$-- Zestimate®
$241/sqft
$125/mo HOA
What's special
Private retreatMain-level primary suiteSpa-inspired bathStunning black exteriorUpgraded garage doorsElevated finishesGreat room
- 218 days
- 243
- 15
Zillow last checked:
Listing updated:
Listed by:
Sundance Team,
Rodrock & Associates Realtors,
Bob Sloan 913-522-6959,
Rodrock & Associates Realtors
Source: Heartland MLS as distributed by MLS GRID,MLS#: 2607364
Facts & features
Interior
Bedrooms & bathrooms
- Bedrooms: 4
- Bathrooms: 3
- Full bathrooms: 3
Primary bedroom
- Features: All Carpet, Walk-In Closet(s)
- Level: Main
Bedroom 2
- Features: All Carpet
- Level: Main
Bedroom 3
- Features: All Carpet
- Level: Lower
Bedroom 4
- Features: All Carpet
- Level: Lower
Breakfast room
- Level: Main
Family room
- Features: All Carpet
- Level: Lower
Great room
- Level: Main
Heating
- Forced Air
Cooling
- Electric
Appliances
- Included: Cooktop, Dishwasher, Exhaust Fan, Humidifier, Microwave, Electric Range
- Laundry: Main Level
Features
- Kitchen Island, Pantry, Smart Thermostat, Vaulted Ceiling(s), Walk-In Closet(s)
- Flooring: Carpet, Ceramic Tile, Wood
- Basement: Basement BR,Finished,Full
- Number of fireplaces: 1
- Fireplace features: Great Room
Interior area
- Total structure area: 2,683
- Total interior livable area: 2,683 sqft
- Finished area above ground: 1,776
- Finished area below ground: 907
Video & virtual tour
Property
Parking
- Total spaces: 3
- Parking features: Attached
- Attached garage spaces: 3
Features
- Patio & porch: Covered
Lot
- Size: 10,082 Square Feet
- Features: City Lot
Details
- Parcel number: NP02080000 0115
Construction
Type & style
- Home type: SingleFamily
- Architectural style: Contemporary
- Property subtype: Single Family Residence
Materials
- Lap Siding, Stone Trim, Stucco & Frame
- Roof: Composition
Condition
- Model-Not For Sale
- New construction: Yes
Details
- Builder model: Hudson
- Builder name: Rodrock Homes
Utilities & green energy
- Sewer: Public Sewer
- Water: Public
Community & HOA
Community
- Subdivision: Sundance Ridge- Archers Landing
HOA
- Has HOA: Yes
- Amenities included: Community Center, Exercise Room, Party Room, Play Area, Pool
- Services included: Curbside Recycle, Management, Trash
- HOA fee: $1,500 annually
- HOA name: First Residential Services
Location
- Region: Overland Park
Financial & listing details
- Price per square foot: $241/sqft
- Tax assessed value: $71,520
- Annual tax amount: $7,877
- Date on market: 3/19/2026
- Listing terms: Cash,Conventional,VA Loan
- Ownership: Private
Estimated market value
Not available
Estimated sales range
Not available
Not available
Price history
| Date | Event | Price |
|---|---|---|
| 3/20/2026 | Price change | $645,860-19.4%$241/sqft |
Source:  Heartland MLS as distributed by MLS GRID #2607364 Report a problem Heartland MLS as distributed by MLS GRID #2607364 Report a problem | ||
| 3/19/2026 | Listed for sale | $800,822$298/sqft |
Source: Heartland MLS as distributed by MLS GRID #2607364 Report a problem | ||
Public tax history
| Year | Property taxes | Tax assessment |
|---|---|---|
| 2025 | $897 -5% | $8,582 +10% |
| 2024 | $944 +8.2% | $7,800 +10% |
| 2023 | $873 | $7,092 |
Find assessor info on the county website
Monthly payment
Est. payment
Payment breakdown
Explore the cost of this home by adjusting the details. Changes won't be saved.Climate risks
Neighborhood: 66085
Nearby schools
Schools provided by the listing agent
- Elementary: Stilwell
- Middle: Blue Valley
- High: Blue Valley
Source: Heartland MLS as distributed by MLS GRID. This data may not be complete. We recommend contacting the local school district to confirm school assignments for this home.
- $717,2355 bd4 ba3.1k sqft17624 High St, Overland Park, KS 66085New Construction

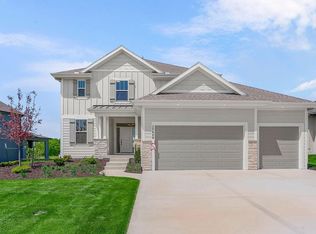
- $646,9104 bd4 ba2.5k sqft17640 High St, Overland Park, KS 66085New Construction
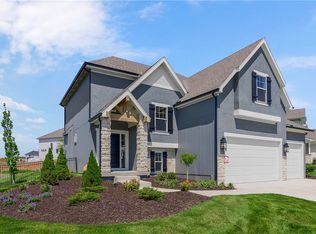
- $598,9104 bd4 ba2.2k sqft17644 High St, Overland Park, KS 66085New Construction
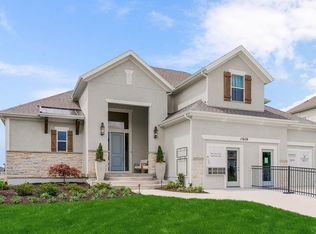
- $782,2355 bd4 ba3.1k sqft17620 High St, Overland Park, KS 66085New Construction
Similar homes
- $646,9104 bd4 ba2.5k sqft17640 High St, Overland Park, KS 66085New ConstructionMLS ID #2607425, Sundance Team, Rodrock & Associates Realtors. Heartland MLS as distributed by MLS GRID
- $708,0264 bd4 ba2.5k sqft2305 W 176th Ter, Overland Park, KS 66085New ConstructionMLS ID #2630609, Sundance Team, Rodrock & Associates Realtors. Heartland MLS as distributed by MLS GRID
- $717,2355 bd4 ba3.1k sqft17624 High St, Overland Park, KS 66085New ConstructionMLS ID #2607354, Sundance Team, Rodrock & Associates Realtors. Heartland MLS as distributed by MLS GRID
- $772,7174 bd4 ba2.9k sqft2419 W 177th Ter, Overland Park, KS 66085New Construction
 Heartland MLS as distributed by MLS GRID
