MODEL HOME – NOT FOR SALE.
Introducing The Destin 2-Story by Rodrock Homes—a thoughtfully designed home that combines modern style, functionality, and an unbeatable value. With a price point that makes elevated two-story living more accessible than ever, this home delivers space, flow, and comfort without compromise.
The main level is bright and open, seamlessly connecting the great room, dining area, and gourmet-style kitchen with walk-in pantry—perfect for weekday dinners or weekend entertaining. Step outside to the covered patio to enjoy an effortless indoor-outdoor lifestyle.
Upstairs, the primary suite offers a private retreat, complemented by three additional bedrooms and a convenient laundry room, creating a layout that works perfectly for a variety of lifestyle choices.
Blending smart design, friendly spaces, and a highly desirable price point, The Destin offers exceptional value in a modern, price conscious offering.
Price includes base price, $129,950 lot, and community requirements. Model home as shown is priced at $643,575—offering incredible value for this two-story design. Price does not include options or upgrades featured in the model. Taxes are estimated.
Active
$598,910
17644 High St, Overland Park, KS 66085
4beds
2,262sqft
Single Family Residence
Built in ----
0.26 Acres Lot
$-- Zestimate®
$265/sqft
$125/mo HOA
What's special
Covered patioThree additional bedroomsConvenient laundry room
- 213 days
- 395
- 27
Zillow last checked:
Listing updated:
Listed by:
Sundance Team,
Rodrock & Associates Realtors,
Bob Sloan 913-522-6959,
Rodrock & Associates Realtors
Source: Heartland MLS as distributed by MLS GRID,MLS#: 2607435
Facts & features
Interior
Bedrooms & bathrooms
- Bedrooms: 4
- Bathrooms: 4
- Full bathrooms: 3
- 1/2 bathrooms: 1
Primary bedroom
- Features: Carpet
- Level: Second
Bedroom 2
- Features: All Carpet
- Level: Second
Bedroom 3
- Features: All Carpet
- Level: Second
Bedroom 4
- Features: All Carpet
- Level: Second
Breakfast room
- Features: Wood Floor
- Level: Main
Great room
- Features: All Carpet
- Level: Main
Kitchen
- Features: Granite Counters, Kitchen Island, Pantry
- Level: Main
Heating
- Forced Air
Cooling
- Electric
Appliances
- Included: Cooktop, Dishwasher, Disposal, Exhaust Fan, Humidifier, Microwave, Electric Range
- Laundry: Upper Level
Features
- Custom Cabinets, Kitchen Island, Pantry, Smart Thermostat, Walk-In Closet(s)
- Flooring: Carpet, Tile, Wood
- Basement: Full
- Number of fireplaces: 1
- Fireplace features: Gas, Living Room
Interior area
- Total structure area: 2,262
- Total interior livable area: 2,262 sqft
- Finished area above ground: 2,262
- Finished area below ground: 0
Video & virtual tour
Property
Parking
- Total spaces: 3
- Parking features: Attached
- Attached garage spaces: 3
Features
- Patio & porch: Covered
Lot
- Size: 0.26 Acres
- Features: City Lot, Sprinkler-In Ground
Details
- Parcel number: NP02080000 0113
Construction
Type & style
- Home type: SingleFamily
- Property subtype: Single Family Residence
Materials
- Stone Trim, Stucco & Frame
- Roof: Composition
Condition
- Model-Not For Sale
- New construction: Yes
Details
- Builder model: Destin
- Builder name: Rodrock Homes
Utilities & green energy
- Sewer: Public Sewer
- Water: Public
Community & HOA
Community
- Subdivision: Sundance Ridge- Archers Landing
HOA
- Has HOA: Yes
- Amenities included: Community Center, Exercise Room, Party Room, Play Area, Pool
- Services included: Curbside Recycle, Management, Trash
- HOA fee: $1,500 annually
- HOA name: First Residential Services
Location
- Region: Overland Park
Financial & listing details
- Price per square foot: $265/sqft
- Tax assessed value: $73,020
- Annual tax amount: $7,314
- Date on market: 3/19/2026
- Listing terms: Cash,Conventional,VA Loan
- Ownership: Private
Estimated market value
Not available
Estimated sales range
Not available
Not available
Price history
| Date | Event | Price |
|---|---|---|
| 3/20/2026 | Price change | $598,910-6.9%$265/sqft |
Source:  Heartland MLS as distributed by MLS GRID #2607435 Report a problem Heartland MLS as distributed by MLS GRID #2607435 Report a problem | ||
| 3/19/2026 | Listed for sale | $643,575$285/sqft |
Source: Heartland MLS as distributed by MLS GRID #2607435 Report a problem | ||
Public tax history
| Year | Property taxes | Tax assessment |
|---|---|---|
| 2025 | $916 -4.8% | $8,762 +10% |
| 2024 | $961 +8.2% | $7,964 +10% |
| 2023 | $889 | $7,240 |
Find assessor info on the county website
Monthly payment
Est. payment
Payment breakdown
Explore the cost of this home by adjusting the details. Changes won't be saved.Climate risks
Neighborhood: 66085
Nearby schools
Schools provided by the listing agent
- Elementary: Stilwell
- Middle: Blue Valley
- High: Blue Valley
Source: Heartland MLS as distributed by MLS GRID. This data may not be complete. We recommend contacting the local school district to confirm school assignments for this home.
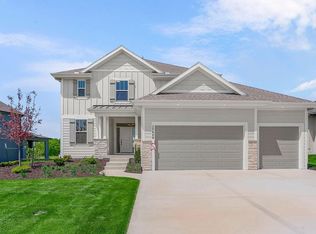
- $646,9104 bd4 ba2.5k sqft17640 High St, Overland Park, KS 66085New Construction
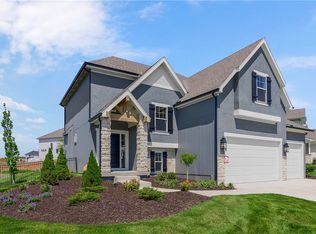
- $630,8524 bd4 ba2.2k sqft2404 W 177th St, Overland Park, KS 66085New Construction
- $645,8604 bd3 ba2.6k sqft17628 High St, Overland Park, KS 66085New Construction

- $717,2355 bd4 ba3.1k sqft17624 High St, Overland Park, KS 66085New Construction

Similar homes
- $630,8524 bd4 ba2.2k sqft2404 W 177th St, Overland Park, KS 66085New ConstructionHeartland MLS as distributed by MLS GRID
- $758,8204 bd3 ba2.6k sqft18608 Ironwood St, Overland Park, KS 66085New Construction
 MLS ID #2640154, Macoubrie Zimmerman, Weichert, Realtors Welch & Co.. Heartland MLS as distributed by MLS GRID
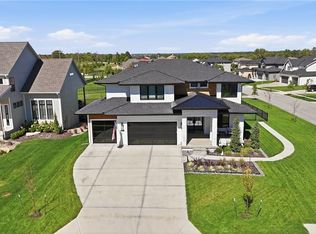
 - $825,0004 bd4 ba2.8k sqft3800 W 187th St, Overland Park, KS 66085For Sale
 MLS ID #2645619, Bryan Huff, Keller Williams Realty Partners Inc.. Heartland MLS as distributed by MLS GRID
 - $777,9954 bd3 ba2.6k sqft18617 Mohawk Ln, Overland Park, KS 66085New Construction
 MLS ID #2615919, Macoubrie Zimmerman, Weichert, Realtors Welch & Co.. Heartland MLS as distributed by MLS GRID
