LOT 24/ Gabriel Homes' Makenna II Floor Plan. This 5 bed 4 full bath 2 story home welcomes guest with a stunning open main level! **** Early stages of construction provide you all the opportunity to make your personal selections. Estimated Completion Winter of 2026.The Costal front elevation captures the warmth and classic charm! The openness and natural light invite family and friends into the center of the home. The Great room’s fireplace is flanked by built-ins, the perfect place to display books, art or other treasured possessions. From there, continue into the fully equipped kitchen with an oversized window over the kitchen sink that lets in plenty of light. Abundant upper and lower cabinets offer plenty of storage space for dishes, glassware and cookware. The kitchen also includes a large walk-in pantry, with abundant storage and shelving throughout. Welcome to another stunning Matt Adam Development new home community. The Sanctuary is laid out to protect the natural landscape, with homesites among the most beautiful in the area. In addition to the nature trails and sparkling creek winding its way through the community, residents will enjoy neighborhood amenities such as the Resident’s Club with indoor spaces and outdoor entertainment area, and a separate zero-entry pool with a sundeck to lounge the summer away. Two pickleball courts will provide hours of fun exercise for the everyone in the household! Located in South Johnson County within walking distance of the award-winning Blue Valley Schools. Contact us soon to personalize this Makenna II floor plan today! Square footage and taxes are estimates. Finished photos are of a similar model, pricing, upgrades and finishes may vary from model shown.
Active
Price increase: $13.4K (7/28)
$843,255
17321 Earnshaw St, Overland Park, KS 66221
5beds
3,276sqft
:
Get pre-qualified$5,615/mo
Single Family Residence
Built in ----
0.3 Acres Lot
$-- Zestimate®
$257/sqft
$125/mo HOA
What's special
Fully equipped kitchenStunning open main level
- 81 days |
- 293 |
- 24 |
Zillow last checked:
Listing updated:
Listed by:
Sanctuary Team 913-239-8799,
BHG Kansas City Homes,
Alan Williams 913-269-4567,
BHG Kansas City Homes
Source: Heartland MLS as distributed by MLS GRID,MLS#: 2620238
Facts & features
Interior
Bedrooms & bathrooms
- Bedrooms: 5
- Bathrooms: 4
- Full bathrooms: 4
Dining room
- Description: Breakfast Area
Heating
- Forced Air
Cooling
- Electric
Appliances
- Included: Dishwasher, Disposal, Exhaust Fan, Microwave, Stainless Steel Appliance(s)
- Laundry: Bedroom Level, Laundry Room
Features
- Ceiling Fan(s), Kitchen Island, Pantry, Vaulted Ceiling(s), Walk-In Closet(s)
- Flooring: Carpet, Tile, Wood
- Windows: Thermal Windows
- Basement: Concrete,Egress Window(s),Full,Interior Entry,Bath/Stubbed
- Number of fireplaces: 1
- Fireplace features: Gas, Great Room, Zero Clearance
Interior area
- Total structure area: 3,276
- Total interior livable area: 3,276 sqft
- Finished area above ground: 3,276
- Finished area below ground: 0
Property
Parking
- Total spaces: 3
- Parking features: Attached, Built-In, Garage Faces Front
- Attached garage spaces: 3
Features
- Patio & porch: Patio
Lot
- Size: 0.3 Acres
- Features: City Lot, Level
Details
- Parcel number: 999999
- Special conditions: Standard
Construction
Type & style
- Home type: SingleFamily
- Architectural style: Other
- Property subtype: Single Family Residence
Materials
- Lap Siding, Stone Trim
- Roof: Composition
Condition
- Under Construction
- New construction: Yes
Details
- Builder model: Makenna II
- Builder name: Gabriel Homes, Inc.
Utilities & green energy
- Sewer: Public Sewer
- Water: City/Public - Verify
Community & HOA
Community
- Security: Smoke Detector(s)
- Subdivision: Sanctuary
HOA
- Has HOA: Yes
- Amenities included: Clubhouse, Community Center, Other, Party Room, Pickleball Court(s), Pool
- Services included: Curbside Recycle, Management, Trash
- HOA fee: $1,500 annually
- HOA name: Sanctuary Homes Association
Location
- Region: Overland Park
Financial & listing details
- Price per square foot: $257/sqft
- Tax assessed value: $215,410
- Annual tax amount: $10,417
- Date on market: 5/14/2026
- Listing terms: Cash,Conventional,FHA,VA Loan
- Ownership: Private
- Road surface type: Paved
Estimated market value
Not available
Estimated sales range
Not available
Not available
Price history
| Date | Event | Price |
|---|---|---|
| 7/28/2026 | Price change | $843,255+1.6%$257/sqft |
Source:  Heartland MLS as distributed by MLS GRID #2620238 Report a problem Heartland MLS as distributed by MLS GRID #2620238 Report a problem | ||
| 5/14/2026 | Listed for sale | $829,860$253/sqft |
Source: Heartland MLS as distributed by MLS GRID #2620238 Report a problem | ||
Public tax history
| Year | Property taxes | Tax assessment |
|---|---|---|
| 2025 | $1,970 +92.6% | $25,849 +202.4% |
| 2024 | $1,023 | $8,549 |
Find assessor info on the county website
Monthly payment
Est. payment
Payment breakdown
Explore the cost of this home by adjusting the details. Changes won't be saved.Climate risks
Neighborhood: 66221
Nearby schools
GreatSchools rating
- 9/10Aspen Grove ElementaryGrades: K-5Distance: 1.1 mi
- 10/10Aubry Bend Middle SchoolGrades: 6-8Distance: 0.6 mi
- 9/10Blue Valley Southwest High SchoolGrades: 9-12Distance: 0.4 mi
Schools provided by the listing agent
- Elementary: Aspen Grove
- Middle: Aubry Bend
- High: Blue Valley Southwest
Source: Heartland MLS as distributed by MLS GRID. This data may not be complete. We recommend contacting the local school district to confirm school assignments for this home.
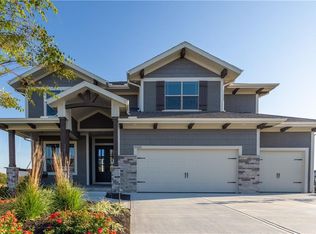
- $--5 bd4 ba3.2k sqft17309 Earnshaw St, Overland Park, KS 66221Sold
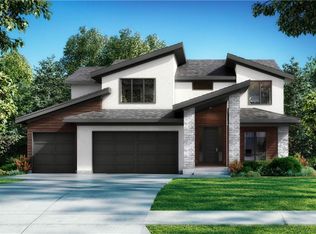
- $--5 bd4 ba3.2k sqft17336 Earnshaw St, Overland Park, KS 66221Sold
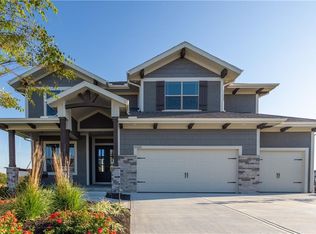
- $--5 bd4 ba3.2k sqft17316 Earnshaw St, Overland Park, KS 66221Sold

- $--5 bd4 ba3.2k sqft17337 Earnshaw St, Overland Park, KS 66221Sold
- $1,042,900-- bd-- ba-- sqft17301 Earnshaw St, Overland Park, KS 66221Off Market
- $1,261,400-- bd-- ba-- sqft17209 Earnshaw St, Overland Park, KS 66221Off Market
- $1,060,400-- bd-- ba-- sqft17309 Earnshaw St, Overland Park, KS 66221Off Market
- $1,050,0005 bd4 ba3k sqft17305 Earnshaw St, Overland Park, KS 66221New Construction
A local agent can set up tours, give advice and negotiate with sellers.
A local lender can help you make sure your offer is ready when you are.
Similar homes
- $876,0324 bd3 ba3.4k sqft17408 Parkhill St, Overland Park, KS 66221New Construction
 Heartland MLS as distributed by MLS GRID
 - $1,050,0005 bd4 ba3k sqft17305 Earnshaw St, Overland Park, KS 66221New Construction
 MLS ID #2620451, Sanctuary Team, BHG Kansas City Homes. Heartland MLS as distributed by MLS GRID
 - $879,9004 bd4 ba2.9k sqft12709 W 174th St, Overland Park, KS 66221For Sale
 MLS ID #2616519, Michael Hagen, EXP Realty LLC. Heartland MLS as distributed by MLS GRID
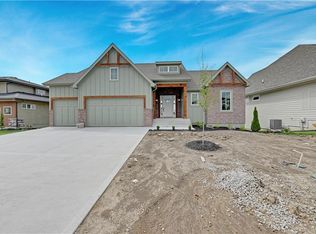
 - $989,0004 bd4 ba3.1k sqft17312 Earnshaw St, Overland Park, KS 66221New Construction
 MLS ID #2615688, Sanctuary Team, BHG Kansas City Homes. Heartland MLS as distributed by MLS GRID
 - $995,0005 bd5 ba2.8k sqft12402 W 170th Ter, Overland Park, KS 66221For SaleMLS ID #2613814, Tyler Grieve, Compass Realty Group. Heartland MLS as distributed by MLS GRID
- $849,9006 bd4 ba3.8k sqft12527 W 182nd Ct, Overland Park, KS 66013For SaleMLS ID #2623331, Derrick Darling, Keller Williams Realty Partners Inc.. Heartland MLS as distributed by MLS GRID
- $585,0004 bd4 ba2.7k sqft13300 W 174th Pl, Overland Park, KS 66221For SaleMLS ID #2613073, Natalie Freeman, Weichert, Realtors Welch & Co.. Heartland MLS as distributed by MLS GRID
- $879,9506 bd5 ba4.9k sqft12211 W 183rd Ter, Overland Park, KS 66013For SaleMLS ID #2628194, Eddie Davis, Orenda Real Estate Services. Heartland MLS as distributed by MLS GRID
- $900,0005 bd4 ba3k sqft12502 183rd Ter, Overland Park, KS 66013New ConstructionMLS ID #2621134, Jenni Reecht, Weichert, Realtors Welch & Co.. Heartland MLS as distributed by MLS GRID
- $800,0005 bd4 ba2.9k sqft12413 W 184th St, Overland Park, KS 66013New ConstructionMLS ID #2621160, Jenni Reecht, Weichert, Realtors Welch & Co.. Heartland MLS as distributed by MLS GRID
- $667,3303 bd3 ba2.5k sqft13407 W 174th Ter, Overland Park, KS 66221New ConstructionMLS ID #2597830, Keith Viken, Weichert, Realtors Welch & Co.. Heartland MLS as distributed by MLS GRID
- $665,1223 bd3 ba2.5k sqft13411 W 174th Ter, Overland Park, KS 66221New ConstructionMLS ID #2597845, Keith Viken, Weichert, Realtors Welch & Co.. Heartland MLS as distributed by MLS GRID
- $829,8405 bd4 ba3.3k sqft18612 Ironwood St, Overland Park, KS 66085New ConstructionHeartland MLS as distributed by MLS GRID
- $669,5103 bd3 ba2.5k sqft13427 W 174th Ter, Overland Park, KS 66221New ConstructionMLS ID #2597837, Keith Viken, Weichert, Realtors Welch & Co.. Heartland MLS as distributed by MLS GRID
- $679,0003 bd3 ba2.4k sqft13431 W 174th Ter, Overland Park, KS 66221New ConstructionMLS ID #2582490, Keith Viken, Weichert, Realtors Welch & Co.. Heartland MLS as distributed by MLS GRID
- $1,213,5006 bd5 ba4.4k sqft16701 Parkhill St, Overland Park, KS 66221New ConstructionMLS ID #2613110, Alexander Koburov, Weichert, Realtors Welch & Co.. Heartland MLS as distributed by MLS GRID
- $848,3804 bd3 ba3.5k sqft18500 Pawnee Ln, Overland Park, KS 66085New ConstructionHeartland MLS as distributed by MLS GRID
- $814,7504 bd5 ba3.4k sqft12405 W 184th St, Overland Park, KS 66013New ConstructionMLS ID #2523440, Jenni Reecht, Weichert, Realtors Welch & Co.. Heartland MLS as distributed by MLS GRID
- $1,059,9504 bd5 ba3k sqft17308 Earnshaw St, Overland Park, KS 66210New ConstructionMLS ID #2512847, Sanctuary Team, BHG Kansas City Homes. Heartland MLS as distributed by MLS GRID
- $804,2875 bd4 ba3.3k sqft18504 Windsor St, Overland Park, KS 66085New ConstructionHeartland MLS as distributed by MLS GRID
