Skip main navigation
Sold
  • Price Unknown

    17309 Earnshaw St, Overland Park, KS 66221

    5beds
    3,276sqft
    Single Family Residence
    Built in ----
    10,776 Square Feet Lot
    $805,800 Zestimate®
    $--/sqft
    $4,758 Estimated rent

    Home value

    $805,800

    $749,000 - $862,000

    $4,758/mo

    Zestimate® history
    Loading
    Loading...

    Owner options

    List your home for rent

    $4,758/mo

    Rent Zestimate®

    Find your next renter with Zillow Rental Manager. Plus, with online applications, you can quickly screen prospective tenants – for free.

    Learn more

    $4,758/mo

    Rent Zestimate®

    Refinance and save

    $1,500/mo

    Est. payment

    Refinancing to a lower rate could help reduce your monthly payments and save thousands over the life of the loan.

    See today's rates

    $1,500/mo

    Est. payment

    Explore your selling options

    Work with a Zillow partner agent

    Leverage their expertise and Zillow's premium Showcase listings to get your home seen by more buyers.

    Get started

    List with your own agent

    Get your home in front of millions of buyers by listing it on Zillow.

    Learn how to do it

    Sell it yourself

    Take full control of how buyers see your home on Zillow by listing For Sale by Owner (FSBO).

    List your home

    What's special

    Fully equipped kitchenAngled pantryStunning open main levelValley ridge front elevationCraftsman style architectureWood-reveal doors
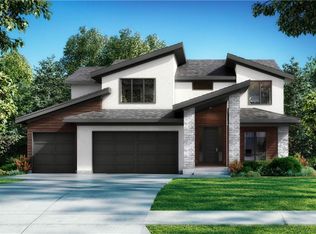
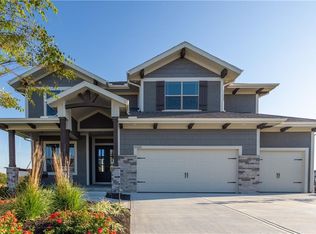
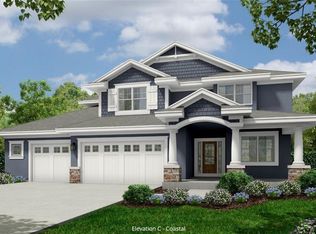
    LOT 21 / Gabriel Homes' Makenna II Floor Plan. This 5 bed 4 full bath 2 story home welcomes guest with a stunning open main level! The Valley Ridge front elevation captures all the charm the Craftsman Style Architecture! The openness and natural light invite family and friends into the center of the home. The Great room’s fireplace is flanked by built-ins, the perfect place to display books, art or other treasured possessions. From there, continue into the fully equipped kitchen with an oversized window over the kitchen sink that lets in plenty of light. Abundant upper and lower cabinets offer plenty of storage space for dishes, glassware and cookware. The kitchen also includes a large walk-in pantry, with abundant storage and shelving throughout. Welcome to another stunning Matt Adam Development new home community. The Sanctuary is laid out to protect the natural landscape, with homesites among the most beautiful in the area. In addition to the nature trails and sparkling creek winding its way through the community, residents will enjoy neighborhood amenities such as the Resident’s Club with indoor spaces and outdoor entertainment area, and a separate zero-entry pool with a sundeck to lounge the summer away. Two pickleball courts will provide hours of fun exercise for the everyone in the household! Located in South Johnson County across the street from award-winning Blue Valley Schools. Contact us soon to personalize this Makenna II floor plan today! Square footage and taxes are estimates. Finished photos are of a similar model, pricing, upgrades and finishes may vary from model shown.

    Zillow last checked:

    Listing updated:

    Listed by:

    Sanctuary Team 913-239-8799,

    BHG Kansas City Homes,

    Alan Williams 913-269-4567,

    BHG Kansas City Homes

    Bought with:

    Alan Williams, SP00048734

    BHG Kansas City Homes

    Source: Heartland MLS as distributed by MLS GRID,MLS#: 2508113MLS Logo

    Facts & features

    Interior

    Bedrooms & bathrooms
    • Bedrooms: 5
    • Bathrooms: 4
    • Full bathrooms: 4
    Dining room
    • Description: Breakfast Area
    Heating
    • Forced Air
    Cooling
    • Electric
    Appliances
    • Included: Dishwasher, Disposal, Exhaust Fan, Microwave, Built-In Electric Oven, Stainless Steel Appliance(s)
    • Laundry: Bedroom Level, Laundry Room
    Features
    • Ceiling Fan(s), Kitchen Island, Pantry, Vaulted Ceiling(s), Walk-In Closet(s)
    • Flooring: Carpet, Tile, Wood
    • Windows: Thermal Windows
    • Basement: Concrete,Egress Window(s),Full,Interior Entry,Bath/Stubbed
    • Number of fireplaces: 1
    • Fireplace features: Gas, Great Room, Zero Clearance
    Interior area
    • Total structure area: 3,276
    • Total interior livable area: 3,276 sqft
    • Finished area above ground: 3,276
    • Finished area below ground: 0

    Property

    Parking
    • Total spaces: 3
    • Parking features: Attached, Built-In, Garage Faces Front
    • Attached garage spaces: 3
    Features
    • Patio & porch: Patio
    Lot
    • Size: 10,776 Square Feet
    • Features: City Lot, Level
    Details
    • Parcel number: 999999

    Construction

    Type & style
    • Home type: SingleFamily
    • Architectural style: Craftsman
    • Property subtype: Single Family Residence
    Materials
    • Lap Siding, Stone Trim
    • Roof: Composition
    Condition
    • Under Construction
    • New construction: Yes
    Details
    • Builder model: Makenna II
    • Builder name: Gabriel Homes, Inc.

    Utilities & green energy

    • Sewer: Public Sewer
    • Water: City/Public - Verify

    Community & HOA

    Community
    • Security: Smoke Detector(s)
    • Subdivision: Sanctuary
    HOA
    • Has HOA: Yes
    • Amenities included: Clubhouse, Community Center, Other, Party Room, Pickleball Court(s), Pool
    • Services included: Curbside Recycle, Management, Trash
    • HOA fee: $1,500 annually
    • HOA name: Sanctuary Homes Association
    Location
    • Region: Overland Park

    Financial & listing details

    • Annual tax amount: $9,892
    • Date on market: 9/5/2024
    • Listing terms: Cash,Conventional,FHA,VA Loan
    • Ownership: Private
    • Road surface type: Paved

    Price history

    DateEventPrice
    9/30/2025Sold--
    Source: Heartland MLS as distributed by MLS GRID #2508113 Report a problem
    1/8/2025Pending sale$781,045$238/sqft
    Source: Heartland MLS as distributed by MLS GRID #2508113 Report a problem
    12/17/2024Price change$781,045+0.3%$238/sqft
    Source: Heartland MLS as distributed by MLS GRID #2508113 Report a problem
    12/13/2024Price change$778,450-0.4%$238/sqft
    Source: Heartland MLS as distributed by MLS GRID #2508113 Report a problem
    10/28/2024Price change$781,330+0.4%$239/sqft
    Source: Heartland MLS as distributed by MLS GRID #2508113 Report a problem
    9/24/2024Price change$778,570+0.2%$238/sqft
    Source: Heartland MLS as distributed by MLS GRID #2508113 Report a problem
    9/5/2024Listed for sale$777,170$237/sqft
    Source: Heartland MLS as distributed by MLS GRID #2508113 Report a problem

    Public tax history

    Tax history is unavailable.

    Neighborhood: 66221

    Nearby schools

    GreatSchools rating
    Schools provided by the listing agent
    • Elementary: Aspen Grove
    • Middle: Aubry Bend
    • High: Blue Valley Southwest

    Source: Heartland MLS as distributed by MLS GRID. This data may not be complete. We recommend contacting the local school district to confirm school assignments for this home.

    Get a cash offer in 3 minutes
    Find out how much your home could sell for in as little as 3 minutes with a no-obligation cash offer.
    Estimated market value
    $805,800
    Get a cash offer in 3 minutes
    Find out how much your home could sell for in as little as 3 minutes with a no-obligation cash offer.
    Estimated market value
    $805,800