Skip main navigation
Sold
  • Price Unknown

    18501 Mohawk Ln, Overland Park, KS 66085

    4beds
    2,998sqft
    Single Family Residence
    Built in 2026
    0.38 Acres Lot
    $895,200 Zestimate®
    $--/sqft
    $4,611 Estimated rent

    Home value

    $895,200

    $841,000 - $958,000

    $4,611/mo

    Zestimate® history
    Loading
    Loading...

    Owner options

    List your home for rent

    $4,611/mo

    Rent Zestimate®

    Find your next renter with Zillow Rental Manager. Plus, with online applications, you can quickly screen prospective tenants – for free.

    Learn more

    $4,611/mo

    Rent Zestimate®

    Refinance and save

    $1,200/mo

    Est. payment

    Refinancing to a lower rate could help reduce your monthly payments and save thousands over the life of the loan.

    See today's rates

    $1,200/mo

    Est. payment

    Explore your selling options

    Work with a Zillow partner agent

    Leverage their expertise and Zillow's premium Showcase listings to get your home seen by more buyers.

    Get started

    List with your own agent

    Get your home in front of millions of buyers by listing it on Zillow.

    Learn how to do it

    Sell it yourself

    Take full control of how buyers see your home on Zillow by listing For Sale by Owner (FSBO).

    List your home

    What's special

    Modern farmhouse styleExceptional lighting throughoutDramatic roof lineFreestanding tubStunning curb appealHigh-end finishesSoaring tall ceilings
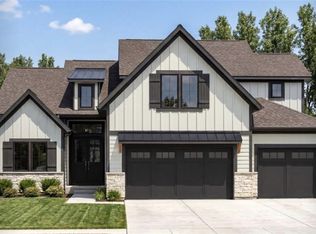
    MOVE IN READY! Doyle Construction's ever-popular Arcadia plan sits on Lot 37 in Southern Meadows with timeless elegance and modern sophistication. This remarkable home showcases stunning curb appeal through a perfect blend of modern farmhouse style, a dramatic roof line, and thoughtful timeless design — complete with double doors at entry that make a grand first impression. As you step inside, prepare to be wowed by the spectacular interior staircase featuring graceful curved details and soaring tall ceilings that set an inviting tone right from the foyer. The large, open main floor flows effortlessly, with high-end finishes, incredible attention to detail, and exceptional lighting throughout that elevate every space. The home office at the entry is a standout — elegantly trimmed and color-drenched walls create a sophisticated, luxurious feel that's both functional and inspiring. The thoughtfully laid-out main level includes a high-end kitchen that opens seamlessly to the great room, plus an arched entry leading into the spacious primary bedroom suite. The primary bath is truly spa-like, boasting incredible tile details, a freestanding tub, and elegant design touches for ultimate relaxation. Upstairs, the second floor impresses with a bonus loft space and three generous-sized bedrooms, each with direct bathroom access for added convenience and privacy. This home sits on an oversized and incredibly flat and useful lot. Enjoy your covered patio that is shaded all summer long. This home is in the finishing stages and move-in ready — a true showcase of Doyle Construction's high-end craftsmanship and the details buyers love!

    Zillow last checked:

    Listing updated:

    Listing Provided by:

    Macoubrie Zimmerman 913-647-5700,

    Weichert, Realtors Welch & Co.,

    Liz Zimmerman 913-219-6025,

    Weichert, Realtors Welch & Co.

    Bought with:

    Mark Brewer, SP00222701

    Real Broker, LLC

    Source: Heartland MLS as distributed by MLS GRID,MLS#: 2558642MLS Logo

    Facts & features

    Interior

    Bedrooms & bathrooms
    • Bedrooms: 4
    • Bathrooms: 4
    • Full bathrooms: 3
    • 1/2 bathrooms: 1
    Dining room
    • Description: Breakfast Area
    Heating
    • Natural Gas
    Cooling
    • Electric
    Appliances
    • Included: Cooktop, Dishwasher, Microwave, Gas Range
    • Laundry: Main Level
    Features
    • Custom Cabinets, Kitchen Island, Pantry
    • Basement: Daylight,Full
    • Number of fireplaces: 1
    • Fireplace features: Great Room
    Interior area
    • Total structure area: 2,998
    • Total interior livable area: 2,998 sqft
    • Finished area above ground: 2,998
    • Finished area below ground: 0

    Property

    Parking
    • Total spaces: 3
    • Parking features: Attached, Garage Faces Front
    • Attached garage spaces: 3
    Lot
    • Size: 0.38 Acres
    • Features: Level
    Details
    • Parcel number: NP796300000037

    Construction

    Type & style
    • Home type: SingleFamily
    • Architectural style: Traditional
    • Property subtype: Single Family Residence
    Materials
    • Lap Siding, Stone Trim
    • Roof: Composition
    Condition
    • New Construction
    • New construction: Yes
    • Year built: 2026
    Details
    • Builder model: Arcadia
    • Builder name: Doyle Construction

    Utilities & green energy

    • Sewer: Public Sewer
    • Water: Public

    Community & neighborhood

    Location
    • Region: Overland Park
    • Subdivision: Southern Meadows

    HOA & financial

    HOA
    • Has HOA: Yes
    • HOA fee: $1,200 annually
    • Amenities included: Clubhouse, Play Area, Pool, Tennis Court(s), Trail(s)
    • Services included: Trash
    • Association name: Southern Meadows HOA

    Other

    Other facts
    • Listing terms: Cash,Conventional
    • Ownership: Private

    Price history

    DateEventPrice
    3/26/2026Sold--
    Source: Heartland MLS as distributed by MLS GRID #2558642 Report a problem
    2/21/2026Pending sale$889,000$297/sqft
    Source: Heartland MLS as distributed by MLS GRID #2558642 Report a problem
    2/14/2026Contingent$889,000$297/sqft
    Source: Heartland MLS as distributed by MLS GRID #2558642 Report a problem
    12/30/2025Price change$889,000+1.7%$297/sqft
    Source: Heartland MLS as distributed by MLS GRID #2558642 Report a problem
    6/25/2025Listed for sale$874,000$292/sqft
    Source: Heartland MLS as distributed by MLS GRID #2558642 Report a problem

    Public tax history

    YearProperty taxesTax assessment
    2025$1,900 +125.4%$16,262 +92.5%
    2024$843 +533.8%$8,446 +13976.7%
    2023$133 $60

    Find assessor info on the county website

    Neighborhood: 66085

    Nearby schools

    GreatSchools rating
    Schools provided by the listing agent
    • Elementary: Stilwell
    • Middle: Blue Valley
    • High: Blue Valley

    Source: Heartland MLS as distributed by MLS GRID. This data may not be complete. We recommend contacting the local school district to confirm school assignments for this home.

    Get a cash offer in 3 minutes
    Find out how much your home could sell for in as little as 3 minutes with a no-obligation cash offer.
    Estimated market value
    $895,200
    Get a cash offer in 3 minutes
    Find out how much your home could sell for in as little as 3 minutes with a no-obligation cash offer.
    Estimated market value
    $895,200