Introducing the Newport 1.5 Story by Wheeler Homes – Lot 119 in Wild Horse, Blue Valley's Newest Community! This 5 bedroom/4 bathroom custom home blends style and functionality, starting with stunning curb appeal: modern hip roof, double front doors, an oversized garage, and a fully landscaped and irrigated yard. Step inside to a soaring two-story great room featuring eye-catching custom stained beams. The gourmet kitchen is perfect for entertaining, complete with a large island, built-in appliances, custom cabinets, and an expansive walk-in pantry. The main level primary suite offers private access to the covered patio, a walk-in shower, generous closet space, and convenient access to the laundry room. Upstairs, the loft overlooks the great room and is accompanied by three additional bedrooms and two full baths. Scheduled for completion in March of 2027, this home offers the perfect opportunity for buyers to make color selections. Wild Horse is in the award-winning Blue Valley School District, walking distance to Wolf Springs Elementary with the brand-new Wolf Springs Middle School. Don’t miss your chance to own in one of the area’s most anticipated communities! Close to Bluhawk shops and easy highway access. Taxes are estimated as home is under construction.
Active
$799,990
17521 Carter St, Overland Park, KS 66221
4beds
2,800sqft
Single Family Residence
Built in ----
0.25 Acres Lot
$-- Zestimate®
$286/sqft
$133/mo HOA
What's special
Modern hip roofEye-catching custom stained beamsOversized garageMain level primary suiteGourmet kitchenGenerous closet spaceBuilt-in appliances
- 465 days
- 252
- 15
Zillow last checked:
Listing updated:
Listed by:
Debbie Fleet 913-558-8011,
Weichert, Realtors Welch & Co.,
Douglas Fleet 913-709-7623,
Weichert, Realtors Welch & Co.
Source: Heartland MLS as distributed by MLS GRID,MLS#: 2561783
Facts & features
Interior
Bedrooms & bathrooms
- Bedrooms: 4
- Bathrooms: 4
- Full bathrooms: 4
Primary bedroom
- Level: Main
Bedroom 2
- Level: Main
Bedroom 3
- Level: Second
Bedroom 4
- Level: Second
Bedroom 5
- Level: Second
Primary bathroom
- Level: Main
Bathroom 2
- Level: Main
Bathroom 3
- Level: Second
Bathroom 4
- Level: Second
Great room
- Level: Main
Kitchen
- Level: Main
Heating
- Forced Air
Cooling
- Electric
Appliances
- Included: Dishwasher, Disposal, Exhaust Fan, Humidifier, Microwave, Built-In Oven, Stainless Steel Appliance(s)
- Laundry: Main Level
Features
- Ceiling Fan(s), Custom Cabinets, Kitchen Island, Vaulted Ceiling(s), Walk-In Closet(s)
- Flooring: Carpet, Tile, Wood
- Windows: Thermal Windows
- Basement: Concrete,Full
- Number of fireplaces: 1
- Fireplace features: Great Room
Interior area
- Total structure area: 2,800
- Total interior livable area: 2,800 sqft
- Finished area above ground: 2,800
- Finished area below ground: 0
Property
Parking
- Total spaces: 3
- Parking features: Attached, Garage Door Opener, Garage Faces Front
- Attached garage spaces: 3
Features
- Patio & porch: Covered
Lot
- Size: 0.25 Acres
- Features: Corner Lot, Sprinkler-In Ground
Details
- Parcel number: 999999
- Other equipment: Back Flow Device
Construction
Type & style
- Home type: SingleFamily
- Architectural style: Traditional
- Property subtype: Single Family Residence
Materials
- Board & Batten Siding, Lap Siding
- Roof: Composition
Condition
- Under Construction
- New construction: Yes
Details
- Builder model: Newport 1.5
- Builder name: Wheeler Homes
Utilities & green energy
- Sewer: Public Sewer
- Water: Public
Community & HOA
Community
- Security: Smoke Detector(s)
- Subdivision: Wild Horse
HOA
- Has HOA: Yes
- Amenities included: Clubhouse, Exercise Room, Pickleball Court(s), Pool, Tennis Court(s)
- Services included: All Amenities, Curbside Recycle, Management, Trash
- HOA fee: $1,600 annually
- HOA name: Wild Horse
Location
- Region: Overland Park
Financial & listing details
- Price per square foot: $286/sqft
- Annual tax amount: $9,000
- Date on market: 7/10/2025
- Listing terms: Cash,Conventional,FHA,VA Loan
- Ownership: Private
- Road surface type: Paved
Estimated market value
Not available
Estimated sales range
Not available
Not available
Price history
| Date | Event | Price |
|---|---|---|
| 6/16/2026 | Listed for sale | $799,990+0.1%$286/sqft |
Source:  Heartland MLS as distributed by MLS GRID #2561783 Report a problem Heartland MLS as distributed by MLS GRID #2561783 Report a problem | ||
| 7/11/2025 | Listed for sale | $799,525$286/sqft |
Source: Heartland MLS as distributed by MLS GRID #2561783 Report a problem | ||
Public tax history
Tax history is unavailable.
Monthly payment
Est. payment
Payment breakdown
Explore the cost of this home by adjusting the details. Changes won't be saved.Climate risks
Neighborhood: 66221
Nearby schools
Schools provided by the listing agent
- Elementary: Wolf Springs
- Middle: Aubry Bend
- High: Blue Valley Southwest
Source: Heartland MLS as distributed by MLS GRID. This data may not be complete. We recommend contacting the local school district to confirm school assignments for this home.
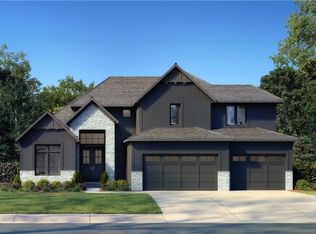
- $961,8555 bd5 ba3.1k sqft17520 Carter St, Overland Park, KS 66221New Construction
- $955,9504 bd4 ba2.8k sqft17600 Carter St, Overland Park, KS 66013Pending

- $1,599,9005 bd6 ba3.7k sqft9606 W 175th St, Overland Park, KS 66221Pending
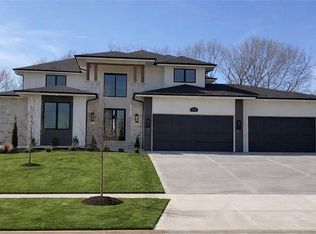
- $1,129,7706 bd6 ba4.2k sqft17705 Knox St, Overland Park, KS 66221New Construction

Similar homes
- $784,9505 bd4 ba3k sqft13010 W 174th Ter, Overland Park, KS 66221New Construction
 MLS ID #2634935, Bill Gerue, Weichert, Realtors Welch & Co.. Heartland MLS as distributed by MLS GRID
 - $744,9004 bd3 ba2.7k sqft17104 Bradshaw St, Overland Park, KS 66221For Sale
 MLS ID #2646605, Bill Gerue, Weichert, Realtors Welch & Co.. Heartland MLS as distributed by MLS GRID
 - $845,0005 bd5 ba3.7k sqft9108 W 178th St, Overland Park, KS 66013For Sale
 MLS ID #2645528, Andy Blake, Real Broker, LLC. Heartland MLS as distributed by MLS GRID
 - $728,7244 bd3 ba3k sqft17412 Richards St, Overland Park, KS 66221New Construction
 Heartland MLS as distributed by MLS GRID
