Introducing the brand-new Roanoke II 1.5 Story by Roeser Homes on lot 65 in Wild Horse backing to the pond! This stunning new floorplan impresses from top to bottom, featuring a striking contemporary elevation. Enjoy all the sought-after features buyers love including a spacious open-concept great room, custom kitchen with premium finishes, a generous prep-style pantry, main-floor primary suite, convenient mudroom, and a covered patio ideal for relaxing outdoors or entertaining guests. The upper level offers abundant space with a loft, three additional bedrooms, and three full bathrooms. The finished lower-level features an additional bedroom suite, custom bar, rec room, and a walkout patio. Located in Wild Horse, within the award-winning Blue Valley School District, this home is walking distance to Wolf Springs Elementary and the new Wolf Springs Middle School opening in 2026. Minutes from Bluhawk shops and major highway access. Taxes are estimated while construction is underway. Don’t miss your opportunity to own in one of the area’s most anticipated communities!
Active
Price increase: $8.3K (6/18)
$1,546,508
9706 W 175th Ter, Overland Park, KS 66221
5beds
5,400sqft
:
Get pre-qualified$9,797/mo
Single Family Residence
Built in ----
0.26 Acres Lot
$-- Zestimate®
$286/sqft
$133/mo HOA
What's special
Rec roomGenerous prep-style pantryStriking contemporary elevationMain-floor primary suiteSpacious open-concept great roomThree additional bedroomsCustom bar
- 69 days |
- 129 |
- 2 |
Zillow last checked:
Listing updated:
Listed by:
Debbie Fleet 913-558-8011,
Weichert, Realtors Welch & Co.,
Douglas Fleet 913-709-7623,
Weichert, Realtors Welch & Co.
Source: Heartland MLS as distributed by MLS GRID,MLS#: 2621391
Facts & features
Interior
Bedrooms & bathrooms
- Bedrooms: 5
- Bathrooms: 7
- Full bathrooms: 5
- 1/2 bathrooms: 2
Dining room
- Description: Eat-In Kitchen
Heating
- Forced Air
Cooling
- Electric
Appliances
- Included: Dishwasher, Disposal, Exhaust Fan, Microwave, Gas Range, Stainless Steel Appliance(s)
- Laundry: Main Level
Features
- Ceiling Fan(s), Custom Cabinets, Kitchen Island, Pantry, Vaulted Ceiling(s), Walk-In Closet(s), Wet Bar
- Flooring: Carpet, Tile, Wood
- Windows: Thermal Windows
- Basement: Daylight,Finished,Sump Pump
- Number of fireplaces: 2
- Fireplace features: Basement, Great Room
Interior area
- Total structure area: 5,400
- Total interior livable area: 5,400 sqft
- Finished area above ground: 3,867
- Finished area below ground: 1,533
Property
Parking
- Total spaces: 3
- Parking features: Attached, Garage Door Opener, Garage Faces Front
- Attached garage spaces: 3
Features
- Waterfront features: Pond
Lot
- Size: 0.26 Acres
Details
- Parcel number: NF2414251001
Construction
Type & style
- Home type: SingleFamily
- Architectural style: Traditional
- Property subtype: Single Family Residence
Materials
- Stone Trim, Stucco & Frame
- Roof: Composition
Condition
- Under Construction
- New construction: Yes
Details
- Builder model: Roanoke II
- Builder name: Roeser Homes
Utilities & green energy
- Sewer: Public Sewer
- Water: Public
Community & HOA
Community
- Security: Smoke Detector(s)
- Subdivision: Wild Horse
HOA
- Has HOA: Yes
- Amenities included: Clubhouse, Party Room, Pickleball Court(s), Play Area, Pool, Tennis Court(s)
- Services included: All Amenities, Management
- HOA fee: $1,600 annually
- HOA name: Wild Horse
Location
- Region: Overland Park
Financial & listing details
- Price per square foot: $286/sqft
- Annual tax amount: $15,000
- Date on market: 5/20/2026
- Listing terms: Cash,Conventional
- Ownership: Private
- Road surface type: Paved
Estimated market value
Not available
Estimated sales range
Not available
Not available
Price history
| Date | Event | Price |
|---|---|---|
| 6/18/2026 | Price change | $1,546,508+0.5%$286/sqft |
Source:  Heartland MLS as distributed by MLS GRID #2621391 Report a problem Heartland MLS as distributed by MLS GRID #2621391 Report a problem | ||
| 5/20/2026 | Listed for sale | $1,538,230$285/sqft |
Source: Heartland MLS as distributed by MLS GRID #2621391 Report a problem | ||
Public tax history
Tax history is unavailable.
Monthly payment
Est. payment
Payment breakdown
Explore the cost of this home by adjusting the details. Changes won't be saved.Climate risks
Neighborhood: 66221
Nearby schools
GreatSchools rating
- 8/10Wolf Springs Elementary SchoolGrades: PK-5Distance: 0.3 mi
- 10/10Aubry Bend Middle SchoolGrades: 6-8Distance: 1.8 mi
- 9/10Blue Valley Southwest High SchoolGrades: 9-12Distance: 1.5 mi
Schools provided by the listing agent
- Elementary: Wolf Springs
- Middle: Aubry Bend
- High: Blue Valley Southwest
Source: Heartland MLS as distributed by MLS GRID. This data may not be complete. We recommend contacting the local school district to confirm school assignments for this home.
- $899,0005 bd5 ba4.2k sqft17705 Knox St, Overland Park, KS 66221New Construction

- $1,599,9005 bd6 ba3.7k sqft9606 W 175th St, Overland Park, KS 66221Pending
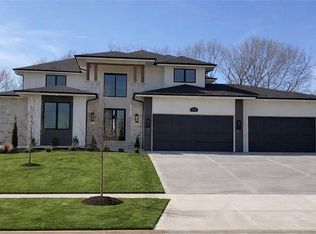
- $921,3055 bd5 ba3.1k sqft17520 Carter St, Overland Park, KS 66221New Construction
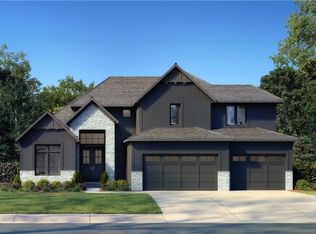
- $899,0005 bd5 ba3.1k sqft17525 Carter St, Overland Park, KS 66013Pending
- $1,254,9005 bd5 ba3.6k sqft17600 Knox St, Overland Park, KS 66221New Construction
- $799,9904 bd4 ba2.8k sqft17521 Carter St, Overland Park, KS 66221New Construction
- $955,9504 bd4 ba2.8k sqft17600 Carter St, Overland Park, KS 66013Pending
- $1,104,7705 bd5 ba3.6k sqft17704 Knox St, Overland Park, KS 66221Pending
A local agent can set up tours, give advice and negotiate with sellers.
A local lender can help you make sure your offer is ready when you are.
Similar homes
- $1,514,5745 bd7 ba5.4k sqft17621 Knox St, Overland Park, KS 66013New Construction
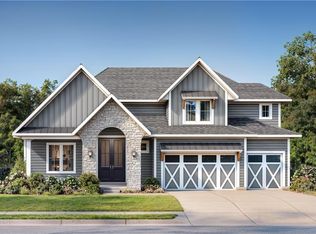 MLS ID #2587822, Debbie Fleet, Weichert, Realtors Welch & Co.. Heartland MLS as distributed by MLS GRID
 - $1,236,7144 bd5 ba3.8k sqft9707 W 176th Ter, Overland Park, KS 66221New ConstructionMLS ID #2621649, Douglas Fleet, Weichert, Realtors Welch & Co.. Heartland MLS as distributed by MLS GRID
- $899,0005 bd5 ba4.2k sqft17705 Knox St, Overland Park, KS 66221New ConstructionMLS ID #2561816, Debbie Fleet, Weichert, Realtors Welch & Co.. Heartland MLS as distributed by MLS GRID
- $921,3055 bd5 ba3.1k sqft17520 Carter St, Overland Park, KS 66221New ConstructionMLS ID #2626702, Debbie Fleet, Weichert, Realtors Welch & Co.. Heartland MLS as distributed by MLS GRID
- $1,483,8604 bd4 ba3.7k sqft18500 W Floyd St, Stilwell, KS 66085New ConstructionHeartland MLS as distributed by MLS GRID
- $1,424,1005 bd6 ba4.7k sqft18405 W Floyd St, Overland Park, KS 66085New ConstructionHeartland MLS as distributed by MLS GRID
- $1,500,0005 bd6 ba4k sqft7103 W 185th Ter, Overland Park, KS 66085New ConstructionHeartland MLS as distributed by MLS GRID
- $839,3105 bd4 ba3.1k sqft17608 Knox St, Overland Park, KS 66221New ConstructionMLS ID #2602670, Douglas Fleet, Weichert, Realtors Welch & Co.. Heartland MLS as distributed by MLS GRID
- $1,995,0006 bd7 ba4.4k sqft12202 W 165th St, Overland Park, KS 66221New ConstructionMLS ID #2617183, Dennis Patterson, Prime Development Land Co LLC. Heartland MLS as distributed by MLS GRID
- $962,5006 bd5 ba4.4k sqft10702 W 171st Ter, Overland Park, KS 66221For SaleMLS ID #2619688, Rick Binkley, Compass Realty Group. Heartland MLS as distributed by MLS GRID
- $1,878,5755 bd6 ba4.6k sqft18516 W Floyd St, Overland Park, KS 66085New ConstructionHeartland MLS as distributed by MLS GRID
- $799,9904 bd4 ba2.8k sqft17521 Carter St, Overland Park, KS 66221New ConstructionMLS ID #2561783, Debbie Fleet, Weichert, Realtors Welch & Co.. Heartland MLS as distributed by MLS GRID
- $1,525,0005 bd5 ba5.8k sqft13816 Horton Dr, Overland Park, KS 66223For SaleMLS ID #2606663, Kristin Malfer, Compass Realty Group. Heartland MLS as distributed by MLS GRID
- $1,050,0005 bd4 ba3k sqft17305 Earnshaw St, Overland Park, KS 66221New ConstructionMLS ID #2620451, Sanctuary Team, BHG Kansas City Homes. Heartland MLS as distributed by MLS GRID
- $995,0005 bd6 ba4.8k sqft11609 W 158th St, Overland Park, KS 66221For SaleMLS ID #2628155, Bourk Johnson Team, Parkway Real Estate LLC. Heartland MLS as distributed by MLS GRID
- $1,142,7725 bd6 ba3.6k sqft17524 Carter St, Overland Park, KS 66013New ConstructionMLS ID #2571200, Debbie Fleet, Weichert, Realtors Welch & Co.. Heartland MLS as distributed by MLS GRID
- $829,8605 bd4 ba3.2k sqft17321 Earnshaw St, Overland Park, KS 66221New ConstructionMLS ID #2620238, Sanctuary Team, BHG Kansas City Homes. Heartland MLS as distributed by MLS GRID
- $970,0005 bd5 ba5.1k sqft11510 W 157th Ter, Overland Park, KS 66221For SaleMLS ID #2626855, Kristin Malfer, Compass Realty Group. Heartland MLS as distributed by MLS GRID
- $2,175,0004 bd6 ba4.8k sqft18501 W Floyd St, Overland Park, KS 66085New ConstructionHeartland MLS as distributed by MLS GRID
- from $1,600,0004 bd4 ba4.3k sqftDrake Plan, Walnut Reserve, Overland Park, KS 66223New ConstructionGRATA Development
