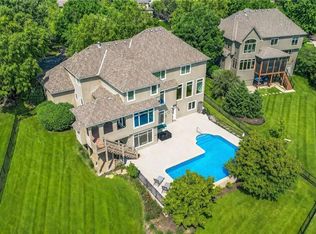
Welcome to this stunning luxury home, thoughtfully designed with a spacious and functional expanded layout. As you enter through the impressive 2 story foyer, you will immediately notice the high-end custom finishes and abundance of natural daylight. This home has multiple living spaces, first floor office, en-suite bedrooms, 4 fireplaces, beautiful screened porch, plantation shutters throughout, hardwood floors and all new carpet. Chefs kitchen with a gas cook top, stainless steel appliances and large walk-in pantry. The main level layout is amazing with both hearth and a living room with built-ins and fireplaces and a designated office. The cozy screen porch has a gas fireplace and offers a serene retreat to enjoy your morning coffee or unwind with a glass of wine. Huge laundry room with a convenient drop zone. Retreat to the expansive primary suite, cozy up to your gas fireplace, huge walk in closet and its own laundry and the newer washer and dryer stay for your ultimate convenience. Each of the four additional bedrooms is an en-suite. The finished walk-out basement is a versatile space perfect for entertainment and houses the 5th bedroom. Still plenty of storage room. Step outside to the large backyard featuring a charming patio that is perfect for outdoor entertaining. Wilshire by the Lakes is a beautiful community with access to nature trails, picturesque water features and a stocked lake, clubhouse, pool with slide, basketball, play area and plenty of green space. Experience the tranquility of this peaceful neighborhood, where luxury meets nature. Located in the heart of the award winning Blue Valley Schools and near the new public Park - "Bietigheim-Bissingen Park" on the corner of 159th and Switzer.
Active
$995,000
11609 W 158th St, Overland Park, KS 66221
5beds
4,840sqft
:
Get pre-qualified$6,568/mo
Single Family Residence
Built in 2017
0.29 Acres Lot
$-- Zestimate®
$206/sqft
$158/mo HOA
What's special
En-suite bedroomsBeautiful screened porchPlenty of storage roomExpansive primary suiteHardwood floorsAll new carpetMultiple living spaces
- 35 days |
- 1,111 |
- 43 |
Likely to sell faster than
Zillow last checked:
Listing updated:
Listed by:
Bourk Johnson Team 402-680-6427,
Parkway Real Estate LLC,
Kasey Bourk 913-653-2491,
Parkway Real Estate LLC
Source: Heartland MLS as distributed by MLS GRID,MLS#: 2628155
Facts & features
Interior
Bedrooms & bathrooms
- Bedrooms: 5
- Bathrooms: 6
- Full bathrooms: 5
- 1/2 bathrooms: 1
Primary bedroom
- Features: Carpet, Fireplace, Walk-In Closet(s)
- Level: Second
Bedroom 2
- Features: Carpet
- Level: Second
Bedroom 3
- Features: Carpet, Walk-In Closet(s)
- Level: Second
Bedroom 4
- Features: Carpet, Walk-In Closet(s)
- Level: Second
Bedroom 5
- Features: Carpet
- Level: Lower
Primary bathroom
- Features: Ceramic Tiles, Double Vanity, Separate Shower And Tub
- Level: Second
Bathroom 2
- Features: Ceramic Tiles, Shower Only
- Level: Second
Bathroom 3
- Features: Ceramic Tiles, Shower Over Tub
- Level: Second
Breakfast room
- Level: First
Den
- Level: First
Dining room
- Level: First
Great room
- Features: Fireplace
- Level: First
Half bath
- Level: First
Hearth room
- Features: Built-in Features, Fireplace
- Level: First
Kitchen
- Features: Granite Counters, Kitchen Island, Pantry
- Level: First
Laundry
- Features: Ceramic Tiles
- Level: First
Heating
- Forced Air, Zoned
Cooling
- Electric, Zoned
Appliances
- Included: Cooktop, Dishwasher, Disposal, Humidifier, Microwave, Refrigerator, Stainless Steel Appliance(s)
- Laundry: Main Level, Upper Level
Features
- Ceiling Fan(s), Custom Cabinets, Kitchen Island, Pantry, Vaulted Ceiling(s), Walk-In Closet(s)
- Flooring: Carpet, Wood
- Windows: Window Coverings, Thermal Windows
- Basement: Basement BR,Daylight,Finished,Walk-Out Access
- Number of fireplaces: 4
- Fireplace features: Great Room, Hearth Room, Other
Interior area
- Total structure area: 4,840
- Total interior livable area: 4,840 sqft
- Finished area above ground: 3,658
- Finished area below ground: 1,182
Video & virtual tour
Property
Parking
- Total spaces: 3
- Parking features: Attached, Garage Door Opener, Garage Faces Front
- Attached garage spaces: 3
Features
- Patio & porch: Patio, Screened
- Spa features: Bath
Lot
- Size: 0.29 Acres
- Features: Level, Other
Details
- Parcel number: NP90980000 00138
- Other equipment: Back Flow Device
Construction
Type & style
- Home type: SingleFamily
- Architectural style: Traditional
- Property subtype: Single Family Residence
Materials
- Stucco & Frame
- Roof: Composition
Condition
- Year built: 2017
Details
- Builder model: Larsen EX
- Builder name: Rodrock Homes
Utilities & green energy
- Sewer: Public Sewer
- Water: Public
Community & HOA
Community
- Subdivision: Wilshire by the Lake
HOA
- Has HOA: Yes
- Amenities included: Clubhouse, Play Area, Pool
- Services included: Other, Trash
- HOA fee: $1,900 annually
- HOA name: Wilshire by the Lakes Homes Association
Location
- Region: Overland Park
Financial & listing details
- Price per square foot: $206/sqft
- Tax assessed value: $1,033,900
- Annual tax amount: $12,289
- Date on market: 6/26/2026
- Listing terms: Cash,Conventional
- Ownership: Private
- Road surface type: Paved
Estimated market value
Not available
Estimated sales range
Not available
Not available
Price history
| Date | Event | Price |
|---|---|---|
| 6/26/2026 | Listed for sale | $995,000+42.1%$206/sqft |
Source:  Heartland MLS as distributed by MLS GRID #2628155 Report a problem Heartland MLS as distributed by MLS GRID #2628155 Report a problem | ||
| 7/27/2018 | Listing removed | $700,000$145/sqft |
Source: BHG Kansas City Homes #2117192 Report a problem | ||
| 7/9/2018 | Listed for sale | $700,000$145/sqft |
Source: BHG Kansas City Homes #2117192 Report a problem | ||
| 3/21/2018 | Sold | -- |
Source: Heartland MLS as distributed by MLS GRID #2003700 Report a problem | ||
Public tax history
| Year | Property taxes | Tax assessment |
|---|---|---|
| 2025 | $12,289 +7.1% | $118,899 +7.3% |
| 2024 | $11,479 +6.5% | $110,849 +7.7% |
| 2023 | $10,778 +15.2% | $102,971 +17.3% |
| 2022 | $9,353 | $87,803 +3.1% |
| 2021 | -- | $85,203 +4% |
| 2020 | $9,222 | $81,892 +2.6% |
| 2019 | -- | $79,799 +33% |
| 2018 | -- | $60,007 +223.2% |
| 2017 | -- | $18,565 +30.5% |
| 2016 | $1,825 +1476.7% | $14,224 +236966.7% |
| 2015 | $116 | $6 |
Find assessor info on the county website
Monthly payment
Est. payment
Payment breakdown
Explore the cost of this home by adjusting the details. Changes won't be saved.Climate risks
Neighborhood: 66221
Nearby schools
GreatSchools rating
- 9/10Timber Creek Elementary SchoolGrades: PK-5Distance: 0.8 mi
- 10/10Aubry Bend Middle SchoolGrades: 6-8Distance: 2.3 mi
- 9/10Blue Valley Southwest High SchoolGrades: 9-12Distance: 2.2 mi
Schools provided by the listing agent
- Elementary: Timber Creek
- Middle: Aubry Bend
- High: Blue Valley Southwest
Source: Heartland MLS as distributed by MLS GRID. This data may not be complete. We recommend contacting the local school district to confirm school assignments for this home.
- $869,0006 bd5 ba4.1k sqft11605 W 158th St, Overland Park, KS 66221Off Market
- $810,7005 bd4 ba3k sqft11613 W 158th St, Overland Park, KS 66221Off Market
- $878,2004 bd4 ba3.3k sqft11617 W 158th St, Overland Park, KS 66221Off Market

- $904,6004 bd4 ba2.2k sqft11618 W 158th Ter, Overland Park, KS 66221Off Market

- $949,5006 bd5 ba4.5k sqft11602 W 158th Ter, Overland Park, KS 66221Off Market
- $900,3006 bd5 ba5.1k sqft11622 W 158th Ter, Overland Park, KS 66221Off Market
- $--4 bd5 ba3.9k sqft11614 W 158th Ter, Overland Park, KS 66221Sold
- $775,1004 bd4 ba2.6k sqft11606 W 158th Ter, Overland Park, KS 66221Off Market
A local agent can set up tours, give advice and negotiate with sellers.
A local lender can help you make sure your offer is ready when you are.
Similar homes
- $975,0006 bd6 ba5.2k sqft16601 Cody St, Overland Park, KS 66221For Sale
 MLS ID #2631250, Brent Sledd, Weichert, Realtors Welch & Co.. Heartland MLS as distributed by MLS GRID
 - $962,5006 bd5 ba4.4k sqft10702 W 171st Ter, Overland Park, KS 66221For Sale
 MLS ID #2619688, Rick Binkley, Compass Realty Group. Heartland MLS as distributed by MLS GRID
 - $1,175,0005 bd6 ba5.3k sqft15225 Perry St, Overland Park, KS 66221For Sale
 MLS ID #2616819, Steven Meyer, ReeceNichols- Leawood Town Center. Heartland MLS as distributed by MLS GRID
 - $775,0005 bd5 ba4.4k sqft10903 W 163rd Ter, Overland Park, KS 66221For Sale
 MLS ID #2626301, Misty Froelich, Real Broker, LLC. Heartland MLS as distributed by MLS GRID
 - $1,050,0005 bd4 ba3k sqft17305 Earnshaw St, Overland Park, KS 66221New ConstructionMLS ID #2620451, Sanctuary Team, BHG Kansas City Homes. Heartland MLS as distributed by MLS GRID
- $750,0004 bd5 ba4.9k sqft15917 Ballentine St, Overland Park, KS 66221For SaleMLS ID #2625753, Kris Fabrizius, RE/MAX State Line. Heartland MLS as distributed by MLS GRID
- $720,0005 bd5 ba4.1k sqft14304 England St, Overland Park, KS 66221For SaleMLS ID #2623381, Jayan Abraham, Platinum Realty LLC. Heartland MLS as distributed by MLS GRID
- $725,0004 bd5 ba3.9k sqft12725 W 138th St, Overland Park, KS 66221For SaleMLS ID #2633258, Journey Home Team, Compass Realty Group. Heartland MLS as distributed by MLS GRID
- $1,055,5005 bd5 ba4.4k sqft14798 S Parkhill St, Olathe, KS 66061For SaleMLS ID #2623506, Alex Thome, ReeceNichols - Leawood. Heartland MLS as distributed by MLS GRID
- $1,325,0006 bd5 ba5.3k sqft10309 W 173rd St, Overland Park, KS 66221For SaleMLS ID #2629803, Erin Christensen, ReeceNichols - Overland Park. Heartland MLS as distributed by MLS GRID
- $1,010,0004 bd5 ba4.5k sqft5002 W 143rd Ter, Leawood, KS 66224For SaleMLS ID #2620258, Kelly Meyer, ReeceNichols - Overland Park. Heartland MLS as distributed by MLS GRID
- $879,9506 bd5 ba4.9k sqft12211 W 183rd Ter, Overland Park, KS 66013For SaleMLS ID #2628194, Eddie Davis, Orenda Real Estate Services. Heartland MLS as distributed by MLS GRID
- $989,0003 bd3 ba3.4k sqft15212 Fontana St, Leawood, KS 66224For SaleMLS ID #2627276, Molly Rector, Platinum Realty LLC. Heartland MLS as distributed by MLS GRID
- $899,9005 bd5 ba5k sqft13232 Falmouth St, Leawood, KS 66209For SaleMLS ID #2608480, Sunny Qureshi, Platinum Realty LLC. Heartland MLS as distributed by MLS GRID
- $825,0004 bd4 ba3k sqft18304 Monrovia St, Overland Park, KS 66013For SaleMLS ID #2624431, Julie Kardis, ReeceNichols - Leawood. Heartland MLS as distributed by MLS GRID
- $1,100,0004 bd6 ba6k sqft17317 S Wheatland Dr, Belton, MO 64012For SaleMLS ID #2622910, Joanna Rangel, Keller Williams Southland. Heartland MLS as distributed by MLS GRID
- $585,0004 bd4 ba2.7k sqft13300 W 174th Pl, Overland Park, KS 66221For SaleMLS ID #2613073, Natalie Freeman, Weichert, Realtors Welch & Co.. Heartland MLS as distributed by MLS GRID
- $1,100,0005 bd5 ba5.5k sqft324 NW Thoreau Cir, Lees Summit, MO 64081For SaleMLS ID #2633311, Denise Sanker, ReeceNichols - Lees Summit. Heartland MLS as distributed by MLS GRID
- $1,149,0004 bd5 ba6.4k sqft13210 Outlook St, Overland Park, KS 66209For SaleMLS ID #2622934, Joey Zarrillo, RE/MAX Heritage. Heartland MLS as distributed by MLS GRID
- $625,0005 bd5 ba3.5k sqft16394 W 171st Ter, Olathe, KS 66062For SaleMLS ID #2633245, Brett Budke, ReeceNichols -Johnson County W. Heartland MLS as distributed by MLS GRID
