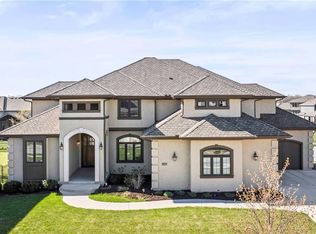
$100,000 PRICE REDUCTION! NEW PRICE - SAME AMAZING JoCo HOME! Refreshed and ready to sell! Don’t miss your at this amazing Colton Lakes 2-story! Now priced $65k+ under current county appraisal value.
Good luck finding another property like this! The main floor has refinished hardwoods and has literally been painted from floor to ceiling with brand new trim and wall paint. Other updates include recently painted cabinetry in the kitchen and bathrooms, fresh paint on all levels of the home, new carpet in the lower-level and primary suite, plus new lighting, and fixtures in the second-floor bathrooms. With over 5,000 sq ft of living space, this house is packed with features like a walkout basement, wet bar, and all bedrooms upstairs and down, have their own ensuite bathroom.
If you want to feel miles away when you're home but close to it all, this house checks all the boxes. It's time to dive into relaxation, entertainment, and the perfect blend of space and style!
Active
Price cut: $25K (8/7)
$1,150,000
15225 Perry St, Overland Park, KS 66221
5beds
5,343sqft
Single Family Residence
Built in 2006
0.42 Acres Lot
$-- Zestimate®
$215/sqft
$92/mo HOA
What's special
Heated poolWalkout basementRefinished hardwoodsWet bar
- 160 days
- 511
- 31
Zillow last checked:
Listing updated:
Listed by:
Steven Meyer 913-638-9554,
ReeceNichols- Leawood Town Center
Source: Heartland MLS as distributed by MLS GRID,MLS#: 2616819
Facts & features
Interior
Bedrooms & bathrooms
- Bedrooms: 5
- Bathrooms: 6
- Full bathrooms: 5
- 1/2 bathrooms: 1
Primary bedroom
- Level: Second
- Dimensions: 16 x 20
Bedroom 2
- Level: Second
- Dimensions: 13 x 17
Bedroom 3
- Level: Second
- Dimensions: 13 x 15
Bedroom 4
- Level: Second
- Dimensions: 12 x 13
Bedroom 5
- Level: Basement
- Dimensions: 13 x 18
Loft
- Level: Second
- Dimensions: 11 x 13
Heating
- Forced Air, Zoned
Cooling
- Electric, Zoned
Appliances
- Included: Dishwasher, Disposal, Microwave, Built-In Oven, Gas Range, Stainless Steel Appliance(s)
- Laundry: Main Level, Off The Kitchen
Features
- Ceiling Fan(s), Central Vacuum, Painted Cabinets, Pantry, Smart Thermostat, Walk-In Closet(s), Wet Bar
- Flooring: Carpet, Tile, Wood
- Windows: Thermal Windows
- Basement: Basement BR,Finished,Interior Entry,Walk-Out Access
- Number of fireplaces: 3
- Fireplace features: Great Room, Primary Bedroom, Other
Interior area
- Total structure area: 5,343
- Total interior livable area: 5,343 sqft
- Finished area above ground: 3,997
- Finished area below ground: 1,346
Property
Parking
- Total spaces: 3
- Parking features: Attached, Garage Faces Front
- Attached garage spaces: 3
Features
- Patio & porch: Deck- Covered
- Has private pool: Yes
- Pool features: In Ground
- Spa features: Bath
- Fencing: Metal
- Waterfront features: Pond
Lot
- Size: 0.42 Acres
- Features: Adjoin Greenspace, Cul-De-Sac, Sprinkler-In Ground
Details
- Parcel number: NP118100000004
Construction
Type & style
- Home type: SingleFamily
- Architectural style: Traditional
- Property subtype: Single Family Residence
Materials
- Stone Veneer, Stucco
- Roof: Composition
Condition
- Year built: 2006
Utilities & green energy
- Sewer: Public Sewer
- Water: Public
Community & HOA
Community
- Security: Smoke Detector(s)
- Subdivision: Colton Lakes
HOA
- Has HOA: Yes
- Amenities included: Pool
- Services included: Curbside Recycle, Trash
- HOA fee: $1,100 annually
- HOA name: Colton Lakes HOA
Location
- Region: Overland Park
Financial & listing details
- Price per square foot: $215/sqft
- Tax assessed value: $1,174,500
- Annual tax amount: $13,978
- Date on market: 4/28/2026
- Listing terms: Cash,Conventional,FHA,VA Loan
- Ownership: Private
Estimated market value
Not available
Estimated sales range
Not available
Not available
Price history
| Date | Event | Price |
|---|---|---|
| 9/26/2026 | Listed for sale | $1,150,000$215/sqft |
Source:  Heartland MLS as distributed by MLS GRID #2616819 Report a problem Heartland MLS as distributed by MLS GRID #2616819 Report a problem | ||
| 9/9/2026 | Contingent | $1,150,000$215/sqft |
Source: Heartland MLS as distributed by MLS GRID #2616819 Report a problem | ||
| 8/7/2026 | Price change | $1,150,000-2.1%$215/sqft |
Source: Heartland MLS as distributed by MLS GRID #2616819 Report a problem | ||
| 7/17/2026 | Price change | $1,175,000-1.7%$220/sqft |
Source: Heartland MLS as distributed by MLS GRID #2616819 Report a problem | ||
| 6/8/2026 | Price change | $1,195,000-2.8%$224/sqft |
Source: Heartland MLS as distributed by MLS GRID #2616819 Report a problem | ||
| 5/22/2026 | Price change | $1,230,000-1.6%$230/sqft |
Source: Heartland MLS as distributed by MLS GRID #2616819 Report a problem | ||
| 4/29/2026 | Listed for sale | $1,250,000+7.3%$234/sqft |
Source: Heartland MLS as distributed by MLS GRID #2616819 Report a problem | ||
| 2/28/2026 | Listing removed | $1,165,000$218/sqft |
Source:  ReeceNichols Real Estate #2553464 Report a problem ReeceNichols Real Estate #2553464 Report a problem | ||
| 1/3/2026 | Listed for sale | $1,165,000$218/sqft |
Source: Heartland MLS as distributed by MLS GRID #2553464 Report a problem | ||
| 12/17/2025 | Pending sale | $1,165,000$218/sqft |
Source: Heartland MLS as distributed by MLS GRID #2553464 Report a problem | ||
| 11/29/2025 | Price change | $1,165,000-1.3%$218/sqft |
Source: Heartland MLS as distributed by MLS GRID #2553464 Report a problem | ||
| 10/31/2025 | Price change | $1,180,000-1.3%$221/sqft |
Source: Heartland MLS as distributed by MLS GRID #2553464 Report a problem | ||
| 8/30/2025 | Price change | $1,195,000-3.2%$224/sqft |
Source: Heartland MLS as distributed by MLS GRID #2553464 Report a problem | ||
| 7/31/2025 | Price change | $1,235,000-1.2%$231/sqft |
Source: Heartland MLS as distributed by MLS GRID #2553464 Report a problem | ||
| 6/6/2025 | Listed for sale | $1,250,000+28.2%$234/sqft |
Source: Heartland MLS as distributed by MLS GRID #2553464 Report a problem | ||
| 5/26/2022 | Sold | -- |
Source: Heartland MLS as distributed by MLS GRID #2372695 Report a problem | ||
| 5/1/2022 | Pending sale | $975,000+21.9%$182/sqft |
Source: Heartland MLS as distributed by MLS GRID #2372695 Report a problem | ||
| 6/24/2019 | Sold | -- |
Source: Heartland MLS as distributed by MLS GRID #2131064 Report a problem | ||
| 3/9/2019 | Pending sale | $799,950$150/sqft |
Source: ReeceNichols Leawood #2131064 Report a problem | ||
| 9/21/2018 | Listed for sale | $799,950-2.3%$150/sqft |
Source: ReeceNichols Leawood #2131064 Report a problem | ||
| 8/6/2018 | Listing removed | $819,000$153/sqft |
Source: BHG Kansas City Homes #2117619 Report a problem | ||
| 7/6/2018 | Price change | $819,000-1.2%$153/sqft |
Source: BHG Kansas City Homes #2117619 Report a problem | ||
| 6/13/2018 | Price change | $829,000-1.2%$155/sqft |
Source: BHG Kansas City Homes #2117619 Report a problem | ||
| 5/24/2018 | Price change | $839,000-1.2%$157/sqft |
Source: BHG Kansas City Homes #2117619 Report a problem | ||
| 5/16/2018 | Listed for sale | $849,000$159/sqft |
Source: BHG Kansas City Homes #2117619 Report a problem | ||
Public tax history
| Year | Property taxes | Tax assessment |
|---|---|---|
| 2025 | $13,978 +7.8% | $135,068 +8% |
| 2024 | $12,970 +3.5% | $125,086 +4.6% |
| 2023 | $12,527 +17.6% | $119,600 +19.7% |
| 2022 | $10,655 | $99,958 +12.1% |
| 2021 | -- | $89,194 +0.6% |
| 2020 | $9,983 | $88,642 -2.4% |
| 2019 | -- | $90,839 -12.6% |
| 2018 | -- | $103,994 +1.3% |
| 2017 | $12,277 +1% | $102,672 +1.1% |
| 2016 | $12,151 +1.1% | $101,533 +1.7% |
| 2015 | $12,013 +5.9% | $99,877 +5.6% |
| 2013 | $11,339 -2.1% | $94,541 -1.3% |
| 2012 | $11,582 +5.4% | $95,829 |
| 2010 | $10,984 +5.5% | $95,829 |
| 2009 | $10,408 +0.7% | $95,829 -1.6% |
| 2008 | $10,334 +306% | $97,424 +308.6% |
| 2007 | $2,545 +23.9% | $23,846 +21.7% |
| 2006 | $2,054 | $19,588 +642% |
| 2005 | -- | $2,640 |
Find assessor info on the county website
Monthly payment
Est. payment
Payment breakdown
Explore the cost of this home by adjusting the details. Changes won't be saved.Climate risks
Neighborhood: 66221
Nearby schools
Schools provided by the listing agent
- Elementary: Timber Creek
- Middle: Aubry Bend
- High: Blue Valley Southwest
Source: Heartland MLS as distributed by MLS GRID. This data may not be complete. We recommend contacting the local school district to confirm school assignments for this home.

Similar homes
- $975,0005 bd5 ba5.2k sqft9428 W 157th Pl, Overland Park, KS 66221For Sale
 MLS ID #2622443, Jamie Patton, Platinum Realty LLC. Heartland MLS as distributed by MLS GRID
 - $1,249,0005 bd6 ba5.8k sqft10408 W 172nd St, Overland Park, KS 66221For Sale
 MLS ID #2627725, Cjco Team, ReeceNichols - Leawood. Heartland MLS as distributed by MLS GRID
 - $945,0005 bd5 ba4.3k sqft11606 W 157th Ter, Overland Park, KS 66221For Sale
 MLS ID #2624514, Debbie Fleet, Weichert, Realtors Welch & Co.. Heartland MLS as distributed by MLS GRID
 - $1,335,0007 bd7 ba6k sqft11315 W 166th Ter, Overland Park, KS 66221For Sale
 MLS ID #2640608, Bryan Huff, Keller Williams Realty Partners Inc.. Heartland MLS as distributed by MLS GRID
