Skip main navigation
Coming soon 08/07
  • $1,300,000

    2796 W 162nd St, Stilwell, KS 66085

    5beds
    6,011sqft
    : 
    Loading
    Get pre-qualified
    Single Family Residence
    Built in 2003
    0.35 Acres Lot
    $-- Zestimate®
    $216/sqft
    $67/mo HOA

    What's special

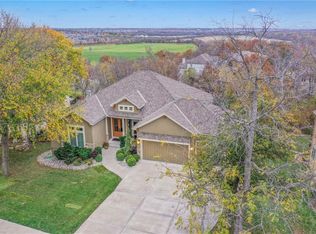
    Extensively renovated and thoughtfully upgraded, this 1.5-story home offers exceptional living spaces, high-end finishes, and a hard-to-find private backyard in the award-winning Blue Valley School District. Designed for both everyday living and entertaining, the home showcases refinished hardwood floors, fresh interior paint, updated hardware throughout, and beautifully remodeled spaces from top to bottom. The kitchen, laundry room, office, and all bathrooms feature updated countertops, creating a cohesive, modern feel throughout the home. The remarkable two-level walkout lower level has been completely transformed into a luxurious extension of the home, featuring a dedicated wellness area, an additional full bathroom, wine cellar, theatre room, and a versatile flex space pre-wired for an entertainment system. A dramatic wall of windows overlooks the private backyard, filling the space with natural light and creating an inviting atmosphere. Step outside to enjoy one of the home's most impressive features: a stunning three-tier deck overlooking the professionally landscaped, fully fenced backyard. Surrounded by mature evergreens, deciduous trees, fruit trees, and vibrant perennials that provide year-round color, this private outdoor retreat is perfect for relaxing, entertaining, or simply enjoying nature. Additional highlights include a three-car garage, new rear windows that fill the home with natural light, and countless quality finishes throughout. Combining timeless style, extensive renovations, and an exceptional outdoor setting, this move-in-ready home offers a rare opportunity in one of Johnson County's most sought-after locations, conveniently located near Aubrey Vineyards.
    --
    on Zillow
    |
    168
    views
    |
    11
    saves
    |

    Zillow last checked:

    Listing updated:

    Listed by:

    Dan O'Dell 913-226-3399,

    Real Broker, LLC

    Source: Heartland MLS as distributed by MLS GRID,MLS#: 2631640MLS Logo

    Loading...

      Facts & features

      Interior

      Bedrooms & bathrooms
      • Bedrooms: 5
      • Bathrooms: 5
      • Full bathrooms: 4
      • 1/2 bathrooms: 1
      Heating
      • Natural Gas
      Cooling
      • Electric
      Features
      • Basement: Finished,Walk-Out Access
      • Has fireplace: No
      Interior area
      • Total structure area: 6,011
      • Total interior livable area: 6,011 sqft
      • Finished area above ground: 3,608
      • Finished area below ground: 2,403

      Property

      Parking
      • Total spaces: 3
      • Parking features: Attached
      • Attached garage spaces: 3
      Lot
      • Size: 0.35 Acres
      Details
      • Parcel number: 7P674000000003

      Construction

      Type & style
      • Home type: SingleFamily
      • Property subtype: Single Family Residence
      Materials
      • Stone Trim, Stucco
      • Roof: Composition
      Condition
      • Year built: 2003

      Utilities & green energy

      • Water: Public

      Community & HOA

      Community
      • Subdivision: River Ridge Farms West
      HOA
      • Has HOA: Yes
      • HOA fee: $400 semi-annually
      Location
      • Region: Stilwell

      Financial & listing details

      • Price per square foot: $216/sqft
      • Tax assessed value: $729,000
      • Annual tax amount: $8,625
      • Date on market: 7/15/2026
      • Listing terms: Cash,Conventional
      • Ownership: Private

        Estimated market value

        Not available

        Estimated sales range

        Not available

        Not available

        Price history

        Price history is unavailable.

        Public tax history

        YearProperty taxesTax assessment
        2025$8,625 +11.3%$83,835 +11.7%
        2024$7,746 +3.2%$75,084 +4.9%
        2023$7,503 +5.3%$71,553 +7.8%
        2022$7,123 $66,401 +10.1%
        2021-- $60,295 +7.2%
        2020$6,511 $56,235 -4.2%
        2019-- $58,708 -13.4%
        2018-- $67,793 +5.7%
        2017$7,937 +6.6%$64,147 +6.7%
        2016$7,445 -2.6%$60,099 -1.3%
        2015$7,641 +9.8%$60,881 +9.5%
        2013$6,958 -5.2%$55,614 -4.7%
        2012$7,338 +7.3%$58,328 +5.6%
        2010$6,835 -1.5%$55,234 -8.7%
        2009$6,941 +1.7%$60,501
        2008$6,826 -1.4%$60,501 -3%
        2007$6,920 -4.3%$62,376 -4.3%
        2006$7,232 $65,147 0%
        2005-- $65,148
        Find assessor info on the county website

        Monthly payment

        Est. payment

        Payment breakdown

        Explore the cost of this home by adjusting the details. Changes won't be saved.
        All calculations are estimates and provided by Zillow, Inc. for informational purposes only. Actual amounts may vary.
        HOA fees may include property taxes on listings classified as Co-Ops. Contact the listing agent and/or owner for fee details.
        Mortgage interest rates are dependent on a number of factors, including credit score, down payment, and repayment length. Interest rate data provided by Zillow Group Marketplace, Inc. as of 1/1/1970 from various mortgage lenders with which we have lead or other similar arrangements; the Estimated Payment is an average of those rates.
        See how much you could borrow to make a competitive offer.

        Climate risks

        Neighborhood: 66085

        Getting around

        0 / 100
        Car-Dependent
        17 / 100
        Somewhat Bikeable

        Nearby schools

        GreatSchools rating
        Schools provided by the listing agent
        • Elementary: Blue River
        • Middle: Blue Valley
        • High: Blue Valley

        Source: Heartland MLS as distributed by MLS GRID. This data may not be complete. We recommend contacting the local school district to confirm school assignments for this home.

        A local agent can set up tours, give advice and negotiate with sellers.

        Browse local experts

        Similar homes