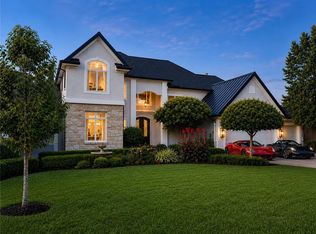
Nestled high above the treetops, this enchanting 4-bedroom, 4-1/2 bathroom sanctuary offers 3,796 sq ft of pure bliss. Boasting spectacular views that will capture your heart, this single-family home is a true haven for those seeking tranquility and luxury. Each bedroom is a private retreat, complete with its own full bath, ensuring comfort and convenience for everyone. The crowning jewel is the expansive living area with vaulted ceiling, where large windows frame the breathtaking views. A true picture window that changes your view with the beauty of each season. Step out onto the covered porch and cozy on up with your favorite fall beverage while enjoying views of the Blue River Valley. Your chef’s kitchen comes nicely outfitted and ready to inspire culinary masterpieces. The lower level finish offers recreation room and stylish wet bar. This property offers not just a home, but a lifestyle of peace and sophistication. Don't miss your chance to own this slice of paradise! Professional photos will be uploaded Friday night.
Sold
Price Unknown
2788 W 162nd St, Stilwell, KS 66085
4beds
3,796sqft
Single Family Residence
Built in 2015
0.36 Acres Lot
$847,600 Zestimate®
$--/sqft
$5,076 Estimated rent
Home value
$847,600
$805,000 - $890,000
$5,076/mo
Zestimate® history
Owner options
List your home for rent
$5,076/mo
Rent Zestimate®
Find your next renter with Zillow Rental Manager. Plus, with online applications, you can quickly screen prospective tenants – for free.
$5,076/mo
Rent Zestimate®
Refinance and save
$700/mo
Est. payment
Refinancing to a lower rate could help reduce your monthly payments and save thousands over the life of the loan.
$700/mo
Est. payment
Explore your selling options
Work with a Zillow partner agent
Leverage their expertise and Zillow's premium Showcase listings to get your home seen by more buyers.
Get startedList with your own agent
Get your home in front of millions of buyers by listing it on Zillow.
Learn how to do itSell it yourself
Take full control of how buyers see your home on Zillow by listing For Sale by Owner (FSBO).
List your homeWhat's special
Covered porchPrivate retreatRecreation roomStylish wet barVaulted ceilingLarge windowsSpectacular views
Zillow last checked:
Listing updated:
Listed by:
Lettiann Southerland 816-898-5477,
Lettiann & Associates Real Estate Services, LLC
Bought with:
Jen Schellhase, 00247123
Lettiann & Associates Real Estate Services, LLC
Source: Heartland MLS as distributed by MLS GRID,MLS#: 2518848
Facts & features
Interior
Bedrooms & bathrooms
- Bedrooms: 4
- Bathrooms: 5
- Full bathrooms: 4
- 1/2 bathrooms: 1
Primary bedroom
- Features: All Carpet
- Level: Main
Bedroom 2
- Features: All Carpet
- Level: Main
Bedroom 3
- Features: All Carpet
- Level: Lower
Bedroom 4
- Features: All Carpet
- Level: Lower
Primary bathroom
- Features: Double Vanity, Separate Shower And Tub, Walk-In Closet(s)
- Level: Main
Breakfast room
- Level: Main
Great room
- Features: Built-in Features, Fireplace
- Level: Main
Kitchen
- Features: Granite Counters, Kitchen Island
- Level: Main
Recreation room
- Features: All Carpet, Granite Counters, Wet Bar
- Level: Lower
Heating
- Natural Gas
Cooling
- Electric
Appliances
- Included: Cooktop, Dishwasher, Disposal, Exhaust Fan, Microwave, Built-In Oven, Stainless Steel Appliance(s)
- Laundry: Main Level
Features
- Ceiling Fan(s), Kitchen Island, Painted Cabinets, Pantry, Vaulted Ceiling(s), Walk-In Closet(s), Wet Bar
- Flooring: Carpet, Ceramic Tile, Wood
- Basement: Finished,Full,Walk-Out Access
- Number of fireplaces: 1
- Fireplace features: Great Room
Interior area
- Total structure area: 3,796
- Total interior livable area: 3,796 sqft
- Finished area above ground: 2,151
- Finished area below ground: 1,645
Property
Parking
- Total spaces: 3
- Parking features: Attached
- Attached garage spaces: 3
Features
- Patio & porch: Covered
Lot
- Size: 0.36 Acres
Details
- Parcel number: 7P674000000002
Construction
Type & style
- Home type: SingleFamily
- Architectural style: Traditional
- Property subtype: Single Family Residence
Materials
- Stone Trim, Stucco & Frame
- Roof: Composition
Condition
- Year built: 2015
Details
- Builder model: Bayview
- Builder name: Wheeler
Utilities & green energy
- Sewer: Public Sewer
- Water: Public
Community & HOA
Community
- Subdivision: River Ridge Farms West
HOA
- Has HOA: Yes
- Amenities included: Play Area, Pool, Tennis Court(s)
- Services included: Curbside Recycle, Trash
- HOA fee: $700 annually
- HOA name: Homes Assn of Kansas City
Location
- Region: Stilwell
Financial & listing details
- Tax assessed value: $737,000
- Annual tax amount: $7,997
- Date on market: 11/9/2024
- Listing terms: Cash,Conventional,VA Loan
- Ownership: Private
Price history
| Date | Event | Price |
|---|---|---|
| 11/22/2024 | Sold | -- |
Source:  Heartland MLS as distributed by MLS GRID #2518848 Report a problem Heartland MLS as distributed by MLS GRID #2518848 Report a problem | ||
| 11/11/2024 | Pending sale | $750,000$198/sqft |
Source: Heartland MLS as distributed by MLS GRID #2518848 Report a problem | ||
| 11/9/2024 | Price change | $750,000-0.7%$198/sqft |
Source: Heartland MLS as distributed by MLS GRID #2518848 Report a problem | ||
| 8/27/2024 | Pending sale | $755,000$199/sqft |
Source: Heartland MLS as distributed by MLS GRID #2488602 Report a problem | ||
| 8/19/2024 | Contingent | $755,000$199/sqft |
Source: Heartland MLS as distributed by MLS GRID #2488602 Report a problem | ||
| 7/12/2024 | Price change | $755,000-3.8%$199/sqft |
Source: Heartland MLS as distributed by MLS GRID #2488602 Report a problem | ||
| 6/12/2024 | Price change | $785,000-3.7%$207/sqft |
Source: Heartland MLS as distributed by MLS GRID #2488602 Report a problem | ||
| 5/20/2024 | Listed for sale | $815,000$215/sqft |
Source: Heartland MLS as distributed by MLS GRID #2488602 Report a problem | ||
| 11/24/2015 | Sold | -- |
Source: Heartland MLS as distributed by MLS GRID #1918407 Report a problem | ||
Public tax history
| Year | Property taxes | Tax assessment |
|---|---|---|
| 2025 | $8,722 +3.8% | $84,755 +4.2% |
| 2024 | $8,406 -3.9% | $81,340 -2.4% |
| 2023 | $8,751 +5.5% | $83,306 +7.9% |
| 2022 | $8,295 | $77,188 +9.7% |
| 2021 | -- | $70,346 +5.7% |
| 2020 | $7,712 | $66,528 +3.6% |
| 2019 | -- | $64,216 -14.9% |
| 2018 | -- | $75,497 +13.1% |
| 2017 | $8,257 +9.3% | $66,723 +9.4% |
| 2016 | $7,554 +333.1% | $60,973 +341.4% |
| 2015 | $1,744 +1494.4% | $13,813 +230116.7% |
| 2013 | $109 -92% | $6 -99.9% |
| 2007 | $1,373 +6.3% | $11,556 |
| 2006 | $1,291 | $11,556 +15.5% |
| 2005 | -- | $10,008 |
Find assessor info on the county website
Neighborhood: 66085
Nearby homes
- $851,5005 bd5 ba4.1k sqft2764 W 162nd St, Stilwell, KS 66085Off Market

- $1,300,0005 bd5 ba6k sqft2796 W 162nd St, Stilwell, KS 66085Coming Soon
- $618,2005 bd3 ba2.7k sqft2680 W 162nd St, Stilwell, KS 66085Off Market
- $812,9004 bd4 ba2.4k sqft2830 W 162nd St, Stilwell, KS 66085Off Market
- $941,7004 bd5 ba3.8k sqft2775 W 161st Ter, Stilwell, KS 66085Off Market
- $1,256,6004 bd5 ba3.8k sqft2775 W 161st Ter, Overland Park, KS 66085Off Market
- $814,2005 bd4 ba3.4k sqft2747 W 162nd St, Overland Park, KS 66085Off Market
- $848,0004 bd4 ba2.1k sqft16211 Manor Rd, Overland Park, KS 66085Off Market
Nearby schools
GreatSchools rating
- 8/10Blue River Elementary SchoolGrades: K-5Distance: 1.4 mi
- 9/10Blue Valley Middle SchoolGrades: 6-8Distance: 1.3 mi
- 10/10Blue Valley High SchoolGrades: 9-12Distance: 2.1 mi
Schools provided by the listing agent
- Elementary: Blue River
- Middle: Blue Valley
- High: Blue Valley
Source: Heartland MLS as distributed by MLS GRID. This data may not be complete. We recommend contacting the local school district to confirm school assignments for this home.
Get a cash offer in 3 minutes
Find out how much your home could sell for in as little as 3 minutes with a no-obligation cash offer.
Estimated market value
$847,600
Get a cash offer in 3 minutes
Find out how much your home could sell for in as little as 3 minutes with a no-obligation cash offer.
Estimated market value
$847,600
- Kansas
- Johnson County
- Stilwell
- 66085
- 2788 W 162nd St
Nearby cities
Nearby zip codes
Other Stilwell Topics
