A deal in the Highlands Creek area! Formal model home with beautiful upgrades & extra touches! Brand new Grand Manor roof, gutters, garage doors, exterior paint & new carpet (all in 2026)! Great, open floorplan with many windows, high ceilings & plantation shutters through out! Spectacular, gourmet kitchen with large, granite island, double ovens & many beautiful countertops, custom hood above cooktop & dual entry walk-in pantry! Oversized built-in fridge & freezer, microwave & dishwasher all <5 yrs. old. Great room w/fireplace & dining area open to kitchen-a great entertaining space! Main level primary bedroom has wonderful ensuite with beautiful tile work through out, double vanity, makeup counter & generous walk-in closet! Lower level provides additional comfortable living space with family room, 2nd fireplace, large wet bar with sink & wine cooler plus double access doors to outside. Three additional bedrooms & full baths in lower level (1 non-conforming but would make for great bedroom w/own private bath). Large room sizes and so much storage space as well! Enjoy a tree-lined setting from the trex deck or lower level patio. Located within close proximity to pool & playground! A great opportunity to live in Highlands Creek!
Active
Price cut: $20K (10/15)
$970,000
5002 W 143rd Ter, Leawood, KS 66224
4beds
4,532sqft
Single Family Residence
Built in 2003
0.4 Acres Lot
$-- Zestimate®
$214/sqft
$128/mo HOA
What's special
Large room sizesFamily roomSo much storage spaceNew carpetTree-lined settingTrex deckGarage doors
- 152 days
- 940
- 51
Zillow last checked:
Listing updated:
Listed by:
Kelly Meyer 913-206-4608,
ReeceNichols - Overland Park
Source: Heartland MLS as distributed by MLS GRID,MLS#: 2620258
Facts & features
Interior
Bedrooms & bathrooms
- Bedrooms: 4
- Bathrooms: 5
- Full bathrooms: 5
Primary bedroom
- Features: Carpet, Ceiling Fan(s)
- Level: Main
- Dimensions: 20 x 20
Bedroom 2
- Features: Carpet, Ceiling Fan(s)
- Level: Lower
- Dimensions: 12 x 12
Bedroom 3
- Features: Carpet, Ceiling Fan(s), Walk-In Closet(s)
- Level: Lower
- Dimensions: 15 x 15
Bedroom 4
- Features: Carpet, Walk-In Closet(s)
- Level: Lower
- Dimensions: 14 x 15
Primary bathroom
- Features: Ceramic Tiles, Double Vanity, Separate Shower And Tub, Walk-In Closet(s)
- Level: Main
- Dimensions: 11 x 13
Bathroom 1
- Features: Ceramic Tiles, Shower Only
- Level: Main
- Dimensions: 5 x 13
Bathroom 2
- Features: Ceramic Tiles, Shower Only
- Level: Lower
- Dimensions: 10 x 4
Bathroom 3
- Features: Ceramic Tiles, Shower Only
- Level: Lower
- Dimensions: 7 x 5
Bathroom 4
- Features: Ceramic Tiles, Shower Over Tub
- Level: Lower
- Dimensions: 6 x 9
Breakfast room
- Level: Main
- Dimensions: 11 x 12
Dining room
- Level: Main
- Dimensions: 12 x 15
Family room
- Features: Carpet, Fireplace, Wet Bar
- Level: Lower
- Dimensions: 36 x 17
Great room
- Features: Ceiling Fan(s), Fireplace
- Level: Main
- Dimensions: 25 x 19
Kitchen
- Features: Granite Counters, Kitchen Island, Pantry
- Level: Main
- Dimensions: 18 x 10
Laundry
- Features: Ceramic Tiles, Pantry
- Level: Main
- Dimensions: 8 x 8
Living room
- Features: Carpet, Ceiling Fan(s)
- Level: Main
- Dimensions: 12 x 14
Heating
- Natural Gas
Cooling
- Multi Units, Electric
Appliances
- Included: Cooktop, Dishwasher, Disposal, Double Oven, Dryer, Freezer, Exhaust Fan, Humidifier, Microwave, Refrigerator, Gas Range, Washer
- Laundry: Laundry Room, Main Level
Features
- Ceiling Fan(s), Kitchen Island, Pantry, Walk-In Closet(s), Wet Bar
- Flooring: Carpet, Ceramic Tile, Wood
- Doors: Storm Door(s)
- Basement: Concrete,Finished,Radon Mitigation System,Sump Pump,Walk-Out Access
- Number of fireplaces: 2
- Fireplace features: Family Room, Gas, Gas Starter, Hearth Room
Interior area
- Total structure area: 4,532
- Total interior livable area: 4,532 sqft
- Finished area above ground: 2,562
- Finished area below ground: 1,970
Property
Parking
- Total spaces: 3
- Parking features: Attached, Garage Door Opener, Garage Faces Side
- Attached garage spaces: 3
Features
- Patio & porch: Deck, Patio
- Spa features: Bath
Lot
- Size: 0.4 Acres
- Features: City Lot, Sprinkler-In Ground
Details
- Parcel number: HP192400000003
Construction
Type & style
- Home type: SingleFamily
- Architectural style: Traditional
- Property subtype: Single Family Residence
Materials
- Stucco & Frame
- Roof: Composition
Condition
- Year built: 2003
Utilities & green energy
- Sewer: Public Sewer
- Water: Public
Community & HOA
Community
- Security: Smoke Detector(s)
- Subdivision: Highlands Creek
HOA
- Has HOA: Yes
- Amenities included: Play Area, Pool
- Services included: Curbside Recycle, Trash
- HOA fee: $1,540 annually
Location
- Region: Leawood
Financial & listing details
- Price per square foot: $214/sqft
- Tax assessed value: $956,800
- Annual tax amount: $12,308
- Date on market: 5/20/2026
- Listing terms: Cash,Conventional
- Ownership: Private
- Road surface type: Paved
Estimated market value
Not available
Estimated sales range
Not available
Not available
Price history
| Date | Event | Price |
|---|---|---|
| 10/15/2026 | Price change | $970,000-2%$214/sqft |
Source:  Heartland MLS as distributed by MLS GRID #2620258 Report a problem Heartland MLS as distributed by MLS GRID #2620258 Report a problem | ||
| 8/27/2026 | Price change | $990,000-2%$218/sqft |
Source: Heartland MLS as distributed by MLS GRID #2620258 Report a problem | ||
| 7/23/2026 | Price change | $1,010,000-3.8%$223/sqft |
Source: Heartland MLS as distributed by MLS GRID #2620258 Report a problem | ||
| 6/10/2026 | Price change | $1,050,000-4.5%$232/sqft |
Source: Heartland MLS as distributed by MLS GRID #2620258 Report a problem | ||
| 5/20/2026 | Listed for sale | $1,100,000+76%$243/sqft |
Source: Heartland MLS as distributed by MLS GRID #2620258 Report a problem | ||
| 6/1/2010 | Sold | -- |
Source: Agent Provided Report a problem | ||
| 3/17/2010 | Listed for sale | $625,000-3.8%$138/sqft |
Source: Prudential Real Estate #1661433 Report a problem | ||
| 12/11/2009 | Listing removed | $649,900$143/sqft |
Source: Reece and Nichols Realtors #1617971 Report a problem | ||
| 8/16/2009 | Price change | $649,900-3.7%$143/sqft |
Source: Reece and Nichols Realtors #1617971 Report a problem | ||
| 6/20/2009 | Listed for sale | $675,000$149/sqft |
Source: Reece and Nichols Realtors #1617971 Report a problem | ||
Public tax history
| Year | Property taxes | Tax assessment |
|---|---|---|
| 2025 | $12,308 +1.2% | $110,032 +1.4% |
| 2024 | $12,166 +11.9% | $108,503 +13% |
| 2023 | $10,867 +8.6% | $96,002 +10.9% |
| 2022 | $10,006 | $86,561 +4.9% |
| 2021 | -- | $82,524 +2.1% |
| 2020 | $9,975 | $80,856 +6% |
| 2019 | -- | $76,268 -4% |
| 2018 | -- | $79,453 +4.9% |
| 2017 | $9,855 +5.6% | $75,762 +5.5% |
| 2016 | $9,333 +1.9% | $71,841 +3.2% |
| 2015 | $9,157 +1.9% | $69,633 -0.3% |
| 2013 | $8,989 -4.2% | $69,863 -3.1% |
| 2012 | $9,384 +0.3% | $72,071 +0.1% |
| 2010 | $9,355 +5% | $71,978 |
| 2009 | $8,912 +1.9% | $71,978 |
| 2008 | $8,746 +1.6% | $71,978 0% |
| 2007 | $8,609 +1% | $71,979 +1% |
| 2006 | $8,523 | $71,289 +33.7% |
| 2005 | -- | $53,326 |
Find assessor info on the county website
Monthly payment
Est. payment
Payment breakdown
Explore the cost of this home by adjusting the details. Changes won't be saved.Climate risks
Neighborhood: 66224
Nearby schools
Schools provided by the listing agent
- Elementary: Prairie Star
- Middle: Prairie Star
- High: Blue Valley
Source: Heartland MLS as distributed by MLS GRID. This data may not be complete. We recommend contacting the local school district to confirm school assignments for this home.
Similar homes
- $995,0004 bd6 ba4k sqft15145 Pawnee Cir, Leawood, KS 66224For Sale
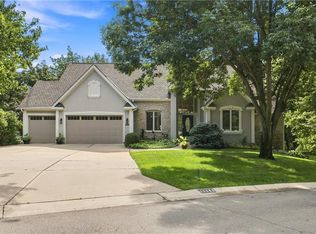 MLS ID #2636833, Liz Jaeger, ReeceNichols - Leawood. Heartland MLS as distributed by MLS GRID
 - $897,5004 bd5 ba4.7k sqft5712 W 146th St, Overland Park, KS 66223For Sale
 MLS ID #2647057, Bala Subramaniam, Blue Valley Living. Heartland MLS as distributed by MLS GRID
 - $999,0004 bd5 ba5.4k sqft2645 W 139th Ter, Leawood, KS 66224For Sale
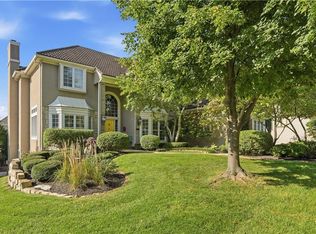 MLS ID #2638283, Dan O'Dell, Real Broker, LLC. Heartland MLS as distributed by MLS GRID
 - $1,225,0004 bd5 ba5.1k sqft14302 Briar St, Leawood, KS 66224For Sale
 MLS ID #2626832, Jonas Barrish, Compass Realty Group. Heartland MLS as distributed by MLS GRID
