Situated directly on the 9th hole of Falcon Valley Golf Course, this meticulously maintained 1.5-story residence offers over 6,300 square feet of thoughtfully designed living space with sweeping golf course & lake views. The open-concept main level features a grand hearth room with fireplace & custom built-ins, formal dining, private office with built-ins, & a well-appointed chef's kitchen complete with granite countertops, stainless steel appliances, under- & over-cabinet lighting, oversized center island, & walk-in pantry.
Hardwood flooring extends throughout the primary living areas, while expansive windows with plantation shutters showcase the surrounding fairways & water views. The spacious primary suite offers a sitting area, vaulted ceiling, floor-to-ceiling windows, oversized walk-in closet, jetted tub, dual vanities, & a large tiled walk-in shower.
Generously sized secondary bedrooms provide exceptional space throughout the home. The finished walkout lower level offers over 2,200 square feet of additional living & entertaining space, featuring a dramatic two-tier design, full bar area, & direct access to a covered patio. Outdoor living continues on the expansive deck overlooking the golf course, lakes, & professionally maintained landscaping.
An exceptional opportunity to enjoy golf course living within the highly sought-after Falcon Valley community.
Active
Price cut: $25.9K (9/14)
$899,000
9920 Skyview Ln, Lenexa, KS 66220
4beds
6,326sqft
Single Family Residence
Built in 2005
0.28 Acres Lot
$-- Zestimate®
$142/sqft
$63/mo HOA
What's special
- 93 days
- 1,370
- 68
Zillow last checked:
Listing updated:
Listed by:
METRO Team,
Sage Sotheby's International Realty,
Jason Priest 913-433-4229,
Sage Sotheby's International Realty
Source: Heartland MLS as distributed by MLS GRID,MLS#: 2626084
Facts & features
Interior
Bedrooms & bathrooms
- Bedrooms: 4
- Bathrooms: 5
- Full bathrooms: 4
- 1/2 bathrooms: 1
Primary bedroom
- Features: Ceiling Fan(s), Walk-In Closet(s)
- Level: First
- Area: 396 Square Feet
- Dimensions: 22 x 18
Bedroom 2
- Features: All Carpet
- Level: Second
- Area: 168 Square Feet
- Dimensions: 12 x 14
Bedroom 3
- Features: All Carpet
- Level: Second
- Area: 220 Square Feet
- Dimensions: 11 x 20
Bedroom 4
- Features: All Carpet
- Level: Second
- Area: 120 Square Feet
- Dimensions: 12 x 10
Primary bathroom
- Features: Built-in Features, Ceramic Tiles, Separate Shower And Tub
- Level: First
- Area: 168 Square Feet
- Dimensions: 14 x 12
Breakfast room
- Features: Wood Floor
- Level: First
- Area: 110 Square Feet
- Dimensions: 10 x 11
Den
- Features: All Carpet, Built-in Features
- Level: First
- Area: 143 Square Feet
- Dimensions: 13 x 11
Dining room
- Features: Wood Floor
- Level: First
- Area: 156 Square Feet
- Dimensions: 12 x 13
Family room
- Features: All Carpet, Fireplace
- Level: Basement
- Area: 1421 Square Feet
- Dimensions: 29 x 49
Great room
- Features: Built-in Features, Fireplace, Wood Floor
- Level: First
- Area: 418 Square Feet
- Dimensions: 22 x 19
Kitchen
- Features: Granite Counters, Kitchen Island, Pantry
- Level: First
- Area: 192 Square Feet
- Dimensions: 16 x 12
Kitchen 2nd
- Features: Ceramic Tiles
- Level: Basement
- Area: 80 Square Feet
- Dimensions: 10 x 8
Laundry
- Features: Built-in Features, Ceramic Tiles
- Level: First
- Area: 81 Square Feet
- Dimensions: 9 x 9
Recreation room
- Features: All Carpet
- Level: Basement
- Area: 567 Square Feet
- Dimensions: 27 x 21
Heating
- Forced Air
Cooling
- Electric
Appliances
- Included: Dishwasher, Disposal, Microwave, Electric Range
- Laundry: Main Level
Features
- Ceiling Fan(s), Custom Cabinets, Kitchen Island, Pantry, Smart Thermostat, Vaulted Ceiling(s), Walk-In Closet(s)
- Flooring: Carpet, Wood
- Windows: Thermal Windows
- Basement: Finished,Full,Walk-Out Access
- Number of fireplaces: 2
- Fireplace features: Gas, Great Room, Living Room
Interior area
- Total structure area: 6,326
- Total interior livable area: 6,326 sqft
- Finished area above ground: 4,104
- Finished area below ground: 2,222
Property
Parking
- Total spaces: 3
- Parking features: Attached, Garage Faces Front
- Attached garage spaces: 3
Features
- Patio & porch: Deck, Covered
- Spa features: Bath
- Fencing: Metal
Lot
- Size: 0.28 Acres
- Features: On Golf Course, City Lot, Sprinkler-In Ground, Many Trees
Details
- Parcel number: IP235900000127
Construction
Type & style
- Home type: SingleFamily
- Architectural style: Traditional
- Property subtype: Single Family Residence
Materials
- Stucco & Frame
- Roof: Composition
Condition
- Year built: 2005
Utilities & green energy
- Sewer: Public Sewer
- Water: Public
Community & HOA
Community
- Security: Security System, Smart Door Lock, Smoke Detector(s)
- Subdivision: Falcon Valley
HOA
- Has HOA: Yes
- Amenities included: Pool, Tennis Court(s)
- Services included: Trash
- HOA fee: $750 annually
Location
- Region: Lenexa
Financial & listing details
- Price per square foot: $142/sqft
- Tax assessed value: $1,101,700
- Annual tax amount: $14,109
- Date on market: 7/9/2026
- Ownership: Private
- Road surface type: Paved
Estimated market value
Not available
Estimated sales range
Not available
Not available
Price history
| Date | Event | Price |
|---|---|---|
| 9/14/2026 | Price change | $899,000-2.8%$142/sqft |
Source:  Heartland MLS as distributed by MLS GRID #2626084 Report a problem Heartland MLS as distributed by MLS GRID #2626084 Report a problem | ||
| 7/30/2026 | Price change | $924,900-2.6%$146/sqft |
Source: Heartland MLS as distributed by MLS GRID #2626084 Report a problem | ||
| 7/9/2026 | Listed for sale | $949,9000%$150/sqft |
Source: Heartland MLS as distributed by MLS GRID #2626084 Report a problem | ||
| 12/6/2021 | Sold | -- |
Source: Heartland MLS as distributed by MLS GRID #2344620 Report a problem | ||
| 10/22/2021 | Pending sale | $950,000$150/sqft |
Source: Heartland MLS as distributed by MLS GRID #2344620 Report a problem | ||
| 9/11/2021 | Listed for sale | $950,000+32.9%$150/sqft |
Source:  Weichert Pro #2344620 Report a problem Weichert Pro #2344620 Report a problem | ||
| 7/31/2017 | Sold | -- |
Source: Heartland MLS as distributed by MLS GRID #45001_2047272 Report a problem | ||
| 7/14/2017 | Pending sale | $715,000$113/sqft |
Source: ReeceNichols Leawood #2047272 Report a problem | ||
| 5/20/2017 | Listed for sale | $715,000$113/sqft |
Source: ReeceNichols Leawood #2047272 Report a problem | ||
Public tax history
| Year | Property taxes | Tax assessment |
|---|---|---|
| 2025 | $14,109 -4.5% | $126,695 +5.8% |
| 2024 | $14,778 +8.1% | $119,715 +9.5% |
| 2023 | $13,676 +10.6% | $109,330 +13.4% |
| 2022 | $12,365 | $96,428 +11.3% |
| 2021 | -- | $86,653 +3.1% |
| 2020 | $11,403 | $84,065 +5.4% |
| 2019 | -- | $79,741 -0.7% |
| 2018 | -- | $80,270 -5.4% |
| 2017 | $11,974 +2.9% | $84,835 +0.6% |
| 2016 | $11,635 +3.1% | $84,330 +3.1% |
| 2015 | $11,288 +3.4% | $81,834 +5.3% |
| 2013 | $10,913 +4.9% | $77,694 -0.3% |
| 2012 | $10,404 +2.4% | $77,901 +1.6% |
| 2010 | $10,162 +0.6% | $76,648 -4.1% |
| 2009 | $10,104 -2.3% | $79,902 -0.5% |
| 2008 | $10,347 -0.7% | $80,316 -3% |
| 2007 | $10,417 +27.2% | $82,800 +26% |
| 2006 | $8,188 | $65,734 +1075.5% |
| 2005 | -- | $5,592 |
Find assessor info on the county website
Monthly payment
Est. payment
Payment breakdown
Explore the cost of this home by adjusting the details. Changes won't be saved.Climate risks
Neighborhood: 66220
Nearby schools
Schools provided by the listing agent
- Elementary: Manchester
- Middle: Prairie Trail
- High: Olathe Northwest
Source: Heartland MLS as distributed by MLS GRID. This data may not be complete. We recommend contacting the local school district to confirm school assignments for this home.
Similar homes
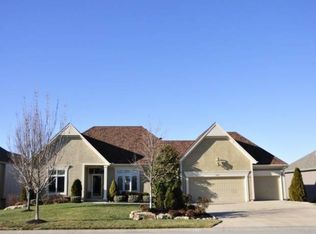
- $899,0004 bd5 ba4.1k sqft9924 Skyview Ln, Lenexa, KS 66220For Sale
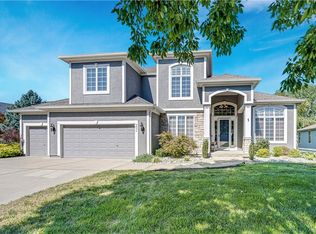 MLS ID #2638693, Kristin Malfer, Compass Realty Group. Heartland MLS as distributed by MLS GRID
 - $750,0004 bd4 ba3.4k sqft20733 W 92nd St, Lenexa, KS 66220For Sale
 MLS ID #2646183, Bryan Huff, Keller Williams Realty Partners Inc.. Heartland MLS as distributed by MLS GRID
 - $829,9504 bd5 ba4.4k sqft20613 W 96th Ter, Lenexa, KS 66220For Sale
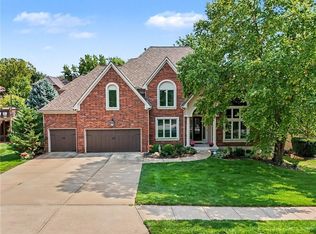 MLS ID #2635672, Terrell Walls, Walls Real Estate Company. Heartland MLS as distributed by MLS GRID
 - $895,0005 bd6 ba4.1k sqft21706 W 82nd Ter, Lenexa, KS 66220For Sale
 MLS ID #2643984, Kristy Mathes Buenger, Compass Realty Group. Heartland MLS as distributed by MLS GRID
