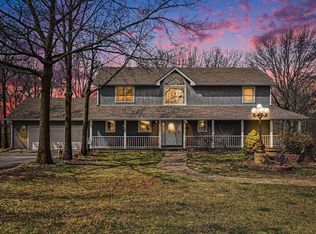
Rare opportunity to own a private 10.5-acre estate offering the perfect blend of country living and city convenience. This beautifully updated 4-bedroom, 3.5-bath home features over 4,000 square feet of living space with stunning views, mature trees, and abundant outdoor amenities. The spacious kitchen is equipped with granite countertops, a large island, pantry, stainless steel appliances, and opens to bright living and dining areas with expansive windows overlooking the property. The finished walk-out basement provides additional living and entertaining space. Enjoy peaceful mornings on the wraparound porch and evenings on the deck overlooking the picturesque grounds and water views. Additional features include vaulted ceilings, walk-in closets, main-level laundry, a 3-car attached garage, and a large outbuilding/shop. Conveniently located just minutes from shopping, dining, entertainment, and major highways while offering the privacy and tranquility of a rural retreat.
Active
$950,000
414 S 98th St, Edwardsville, KS 66111
4beds
4,010sqft
Single Family Residence
Built in 2000
10.5 Acres Lot
$-- Zestimate®
$237/sqft
$-- HOA
What's special
Wraparound porchWalk-in closetsGranite countertopsSpacious kitchenVaulted ceilingsStainless steel appliancesAbundant outdoor amenities
- 186 days
- 562
- 35
Zillow last checked:
Listing updated:
Listed by:
The Shopper Team 913-543-3332,
Real Broker, LLC,
Angela Shopper 913-707-6884,
Real Broker, LLC
Source: Heartland MLS as distributed by MLS GRID,MLS#: 2606973
Facts & features
Interior
Bedrooms & bathrooms
- Bedrooms: 4
- Bathrooms: 4
- Full bathrooms: 3
- 1/2 bathrooms: 1
Primary bedroom
- Features: Ceiling Fan(s), Laminate Counters, Walk-In Closet(s)
- Level: Second
Bedroom 2
- Features: Laminate Counters
- Level: Second
- Area: 180 Square Feet
- Dimensions: 15 x 12
Bedroom 3
- Features: Laminate Counters, Walk-In Closet(s)
- Level: Second
- Area: 132 Square Feet
- Dimensions: 12 x 11
Bedroom 4
- Features: Laminate Counters, Walk-In Closet(s)
- Level: Second
- Area: 132 Square Feet
- Dimensions: 12 x 11
Primary bathroom
- Features: Double Vanity, Laminate Counters, Walk-In Closet(s)
- Level: Second
Dining room
- Features: Wood Floor
- Level: First
- Area: 143 Square Feet
- Dimensions: 13 x 11
Half bath
- Features: Wood Floor
- Level: First
Kitchen
- Features: Granite Counters, Kitchen Island, Pantry
- Level: First
- Area: 360 Square Feet
- Dimensions: 20 x 18
Living room
- Features: Ceiling Fan(s)
- Level: First
- Area: 240 Square Feet
- Dimensions: 16 x 15
Heating
- Forced Air
Cooling
- Electric
Appliances
- Included: Dishwasher, Disposal, Exhaust Fan, Microwave, Refrigerator, Electric Range, Stainless Steel Appliance(s), Water Purifier
- Laundry: Laundry Room, Main Level
Features
- Ceiling Fan(s), Pantry, Vaulted Ceiling(s), Walk-In Closet(s)
- Basement: Egress Window(s),Finished,Walk-Out Access
- Has fireplace: Yes
Interior area
- Total structure area: 4,010
- Total interior livable area: 4,010 sqft
- Finished area above ground: 2,410
- Finished area below ground: 1,600
Property
Parking
- Total spaces: 3
- Parking features: Attached, Built-In, Garage Door Opener, Garage Faces Front
- Attached garage spaces: 3
Features
- Patio & porch: Deck
Lot
- Size: 10.5 Acres
- Dimensions: 10.5 acres/ta x rec
- Features: Acreage, Many Trees
Details
- Additional structures: Outbuilding
- Parcel number: 180405
Construction
Type & style
- Home type: SingleFamily
- Architectural style: Traditional
- Property subtype: Single Family Residence
Materials
- Stucco & Frame, Vinyl Siding
- Roof: Composition
Condition
- Year built: 2000
Utilities & green energy
- Sewer: Septic Tank
- Water: Public
Community & HOA
Community
- Security: Smoke Detector(s)
- Subdivision: Medford Farms
HOA
- Has HOA: No
Location
- Region: Edwardsville
Financial & listing details
- Price per square foot: $237/sqft
- Tax assessed value: $808,600
- Annual tax amount: $14,260
- Date on market: 4/16/2026
- Listing terms: Cash,Conventional,FHA,Other,VA Loan
- Ownership: Estate/Trust
Estimated market value
Not available
Estimated sales range
Not available
Not available
Price history
| Date | Event | Price |
|---|---|---|
| 6/15/2026 | Price change | $950,000-26.4%$237/sqft |
Source:  Heartland MLS as distributed by MLS GRID #2606973 Report a problem Heartland MLS as distributed by MLS GRID #2606973 Report a problem | ||
| 5/23/2026 | Listed for sale | $1,290,000$322/sqft |
Source: Heartland MLS as distributed by MLS GRID #2606973 Report a problem | ||
| 4/22/2026 | Listing removed | $1,290,000$322/sqft |
Source: Heartland MLS as distributed by MLS GRID #2606973 Report a problem | ||
| 4/16/2026 | Listed for sale | $1,290,000+98.5%$322/sqft |
Source: Heartland MLS as distributed by MLS GRID #2606973 Report a problem | ||
| 7/24/2020 | Sold | -- |
Source: Agent Provided Report a problem | ||
| 7/8/2020 | Pending sale | $650,000$162/sqft |
Source: Rodricks , Oades & Co. Realty #2218219 Report a problem | ||
| 6/11/2020 | Listed for sale | $650,000+154.9%$162/sqft |
Source: Rodricks , Oades & Co. Realty #2218219 Report a problem | ||
| 1/23/2014 | Sold | -- |
Source: Heartland MLS as distributed by MLS GRID #45001_1856230 Report a problem | ||
| 12/27/2011 | Sold | -- |
Source: Agent Provided Report a problem | ||
| 10/7/2011 | Listed for sale | $255,000$64/sqft |
Source: foreclosure.com Report a problem | ||
Public tax history
| Year | Property taxes | Tax assessment |
|---|---|---|
| 2025 | $14,267 +4.7% | $92,989 +5.5% |
| 2024 | $13,630 -7.5% | $88,100 -2% |
| 2023 | $14,730 +15.1% | $89,937 +15.9% |
| 2022 | $12,802 -5.3% | $77,603 -0.6% |
| 2021 | $13,523 +34.8% | $78,076 +38.4% |
| 2020 | $10,028 +28.1% | $56,410 +30.9% |
| 2019 | $7,826 +4.1% | $43,091 +3% |
| 2018 | $7,516 +2.5% | $41,836 +4% |
| 2017 | $7,330 +3.8% | $40,228 +4% |
| 2016 | $7,061 +0% | $38,680 +2.6% |
| 2015 | $7,059 +6% | $37,692 -21% |
| 2014 | $6,658 | $47,687 -2% |
| 2013 | -- | $48,647 |
| 2012 | -- | $48,647 |
| 2011 | -- | -- |
| 2008 | -- | $40,274 -2% |
| 2007 | -- | $41,102 +7.9% |
| 2006 | -- | $38,089 |
| 2005 | -- | $38,089 +0% |
| 2004 | -- | $38,088 +14.3% |
| 2003 | -- | $33,316 -1.7% |
| 2002 | -- | $33,903 +693.8% |
| 2000 | -- | $4,271 |
Find assessor info on the county website
Monthly payment
Est. payment
Payment breakdown
Explore the cost of this home by adjusting the details. Changes won't be saved.Climate risks
Neighborhood: 66111
Nearby schools
Schools provided by the listing agent
- Elementary: Edwardsville
- Middle: Clark
- High: Bonner Springs
Source: Heartland MLS as distributed by MLS GRID. This data may not be complete. We recommend contacting the local school district to confirm school assignments for this home.

Similar homes
- $975,0004 bd3 ba2.8k sqft250 Arapaho Cir E, Shawnee, KS 66217For Sale
 MLS ID #2616746, Mendy Jarman, Keller Williams Realty Partners Inc.. Heartland MLS as distributed by MLS GRID
 - $480,0004 bd3 ba3.3k sqft6600 Speaker Rd, Kansas City, KS 66111For Sale
 MLS ID #2611919, Mauricio Leon, Keller Williams Realty Partners Inc.. Heartland MLS as distributed by MLS GRID
 - $995,9505 bd6 ba5.2k sqft17935 185th St, Tonganoxie, KS 66086For Sale
 MLS ID #2631648, Dan Lynch, Lynch Real Estate. Heartland MLS as distributed by MLS GRID
 - $850,0003 bd4 ba3.4k sqft17251 Hollingsworth Rd, Basehor, KS 66007For Sale
 MLS ID #243529, Karim Majed, Keller Williams Realty Partner. Sunflower AOR as distributed by MLS GRID
