**PRICE REDUCED** Rare opportunity to own a high-quality custom home by J.S.
Robinson Fine Homes (2015) in the highly sought-after Bristol Valley neighborhood.
Situated on a quiet street on a picturesque lot, this beautifully maintained two-story home
offers nearly 3,800 sq ft of thoughtfully designed living space in the award-winning DeSoto School District (Mill Valley or De Soto High)
**PRIME LOCATION** Quiet suburban living just minutes from Shawnee Mission Pkwy, K-7, the new AdventHealth Hospital, local trails, parks, & vibrant shopping/dining. 30 minute drive to everything KC
**MAIN LEVEL & ENTERTAINING: GOURMET KITCHEN**
Features custom soft-close cabinetry, granite countertops, stainless steel appliances, massive center island & huge walk-in pantry
**INDOOR-OUTDOOR LIVING** Walk out to an impressive 14x14 screened-in composite deck
**SMART SOUND** Stream music or the big game via built-in surround sound spanning the main living area & deck
**UPPER LEVEL RETREATS: PRIMARY SUITE** A spa-like oasis boasting dual vanities, a large
walk-in shower, corner soaking tub, & an oversized walk-in closet
**CONVENIENT LIVING** Three additional spacious bedrooms & dedicated second-floor laundry adds everyday practicality
**FINISHED LOWER LEVEL** Expansive rec room with in-ceiling surround sound, a full bath, & flexible space perfect for a media room, home gym, or guest suite
**PREMIUM UPGRADES & EXTRAS** Hardwood Flooring, SW Duration Paint, Plexiglass Inserts For Screened Deck, Regency Bellavista Gas Fireplace, Central Vac, Wired Security with HD Cameras, Oversized Storm Shelter/Workshop, Dedicated Storage/Ample Shelving, Hot Tub, 14x14 Patio, Fire Pit, Zipline, Swing, Trampoline, Argon Gas-Filled Windows, Attic Fan, Humidifiers, Radon Mitigation, Landscape Lighting
WITH 5 BEDROOMS, 5 FULL BATHROOMS, A 3-
CAR GARAGE, & QUALITY FINISHES THROUGHOUT, THIS HOME OFFERS
THE ULTIMATE BLEND OF LUXURY, COMFORT, & LOCATION. SCHEDULE
YOUR TOUR TODAY!
Active
Price cut: $10K (9/16)
$799,000
20308 W 79th Ter, Shawnee, KS 66218
5beds
3,795sqft
Single Family Residence
Built in 2014
0.29 Acres Lot
$-- Zestimate®
$211/sqft
$97/mo HOA
What's special
Regency bellavista gas fireplaceHot tubDedicated second-floor laundryDual vanitiesHardwood flooringThree additional spacious bedroomsGranite countertops
- 94 days
- 844
- 71
Zillow last checked:
Listing updated:
Listed by:
Loughlin & Associates Team 816-728-5552,
Keller Williams KC North,
Kyle Van Buskirk 913-530-6868,
Keller Williams KC North
Source: Heartland MLS as distributed by MLS GRID,MLS#: 2630099
Facts & features
Interior
Bedrooms & bathrooms
- Bedrooms: 5
- Bathrooms: 5
- Full bathrooms: 5
Primary bedroom
- Level: Second
Bedroom 2
- Level: Second
Bedroom 3
- Level: Second
Bedroom 4
- Level: Second
Bedroom 5
- Level: Main
Heating
- Forced Air
Cooling
- Electric
Appliances
- Included: Dishwasher, Disposal, Humidifier, Microwave, Stainless Steel Appliance(s)
- Laundry: Bedroom Level
Features
- Ceiling Fan(s), Central Vacuum, Custom Cabinets, Kitchen Island, Pantry, Walk-In Closet(s)
- Flooring: Carpet, Tile, Wood
- Basement: Finished,Full,Interior Entry,Walk-Up Access
- Number of fireplaces: 1
- Fireplace features: Gas, Great Room
Interior area
- Total structure area: 3,795
- Total interior livable area: 3,795 sqft
- Finished area above ground: 3,095
- Finished area below ground: 700
Video & virtual tour
Property
Parking
- Total spaces: 3
- Parking features: Attached
- Attached garage spaces: 3
Features
- Patio & porch: Deck- Covered
- Has spa: Yes
- Spa features: Heated
- Fencing: Other
Lot
- Size: 0.29 Acres
- Features: Sprinkler-In Ground, Many Trees
Details
- Parcel number: QP91820000 0021
Construction
Type & style
- Home type: SingleFamily
- Architectural style: Traditional
- Property subtype: Single Family Residence
Materials
- Stone Trim, Stucco & Frame
- Roof: Composition
Condition
- Year built: 2014
Details
- Builder name: J. S. Robinson
Utilities & green energy
- Sewer: Public Sewer
- Water: Public
Community & HOA
Community
- Subdivision: Bristol Valley
HOA
- Has HOA: Yes
- Amenities included: Clubhouse, Pool, Trail(s)
- Services included: Curbside Recycle, Trash
- HOA fee: $1,167 annually
Location
- Region: Shawnee
Financial & listing details
- Price per square foot: $211/sqft
- Tax assessed value: $637,300
- Annual tax amount: $8,610
- Date on market: 7/9/2026
- Listing terms: Cash,Conventional,FHA,VA Loan
- Ownership: Private
Estimated market value
Not available
Estimated sales range
Not available
Not available
Price history
| Date | Event | Price |
|---|---|---|
| 9/16/2026 | Price change | $799,000-1.2%$211/sqft |
Source:  Heartland MLS as distributed by MLS GRID #2630099 Report a problem Heartland MLS as distributed by MLS GRID #2630099 Report a problem | ||
| 8/25/2026 | Price change | $809,000-3.7%$213/sqft |
Source: Heartland MLS as distributed by MLS GRID #2630099 Report a problem | ||
| 7/9/2026 | Listed for sale | $840,000$221/sqft |
Source: Heartland MLS as distributed by MLS GRID #2630099 Report a problem | ||
| 10/31/2014 | Sold | -- |
Source: Heartland MLS as distributed by MLS GRID #1907521 Report a problem | ||
Public tax history
| Year | Property taxes | Tax assessment |
|---|---|---|
| 2025 | $8,610 -4% | $73,289 -4.3% |
| 2024 | $8,965 +6.5% | $76,590 +7.1% |
| 2023 | $8,421 +5.9% | $71,507 +8.1% |
| 2022 | $7,952 | $66,171 +4.3% |
| 2021 | -- | $63,457 +0.6% |
| 2020 | $7,930 | $63,078 +1% |
| 2019 | -- | $62,456 +5.4% |
| 2018 | -- | $59,282 +2.3% |
| 2017 | -- | $57,937 +4.2% |
| 2016 | $7,429 +432% | $55,625 +444% |
| 2015 | $1,397 +1176.4% | $10,225 +170316.7% |
| 2013 | $109 +179.1% | $6 -99.8% |
| 2010 | $39 +92.1% | $2,659 +84.7% |
| 2009 | $20 | $1,440 |
Find assessor info on the county website
Monthly payment
Est. payment
Payment breakdown
Explore the cost of this home by adjusting the details. Changes won't be saved.Climate risks
Neighborhood: 66218
Nearby schools
Schools provided by the listing agent
- Elementary: Horizon
- Middle: Mill Creek
- High: Mill Valley
Source: Heartland MLS as distributed by MLS GRID. This data may not be complete. We recommend contacting the local school district to confirm school assignments for this home.
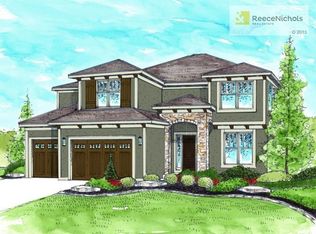

Similar homes
- $719,0005 bd4 ba3.3k sqft6816 Longview St, Shawnee, KS 66218For Sale
 MLS ID #2639023, Aaron Blount, Midwest Land Group. Heartland MLS as distributed by MLS GRID
 - $699,9504 bd4 ba3.2k sqft6817 Millbrook St, Shawnee, KS 66218For Sale
 MLS ID #2621292, Tim Seibold, Coldwell Banker Regan Realtors. Heartland MLS as distributed by MLS GRID
 - $750,0004 bd4 ba3.4k sqft20733 W 92nd St, Lenexa, KS 66220For Sale
 MLS ID #2646183, Bryan Huff, Keller Williams Realty Partners Inc.. Heartland MLS as distributed by MLS GRID
 - $795,0005 bd5 ba3.6k sqft9129 Redbud Ln, Lenexa, KS 66220For Sale
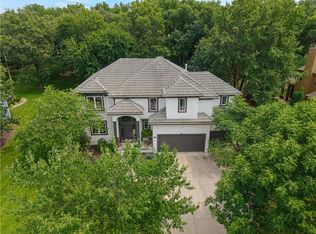 MLS ID #2625854, Greg Trester, RE/MAX Premier Realty. Heartland MLS as distributed by MLS GRID
