Welcome Home to this beautifully maintained 4-bedroom, 3-bath reverse 1.5-story, ideally situated at the end of a quiet cul-de-sac in a highly desirable Lenexa location! Just six years old and located in the sought-after De Soto School District, this maintenance-provided home offers style, comfort, privacy, and convenience. Step inside to an inviting open floor plan featuring engineered hardwood floors throughout the main level, plantation shutters, and a spacious great room with a cozy gas fireplace. The stylish kitchen features quartz countertops, gray cabinetry, stainless steel appliances, a center island with an attractive stone accent wall, large walk-in pantry, and adjoining breakfast nook. Step outside to the screened-in composite deck—perfect for relaxing, dining, or entertaining. The main level offers two bedrooms, two full bathrooms, and convenient main-level laundry for easy everyday living. Head downstairs to the finished walkout lower level featuring a spacious second living area, wet bar and kitchenette with refrigerator and microwave, two additional bedrooms, and a third full bathroom. Walk directly outside to the fenced backyard offering plenty of room to enjoy the outdoors. Reasonable HOA dues and maintenance-provided living make homeownership even easier! Conveniently located with quick access to major highways, shopping, dining, and everything the growing Lenexa area has to offer. Don't miss your opportunity to make this beautiful home yours!
Active
$675,000
8311 Pickering St, Shawnee, KS 66227
4beds
3,142sqft
Single Family Residence
Built in 2020
10,018 Square Feet Lot
$-- Zestimate®
$215/sqft
$195/mo HOA
What's special
- 14 days
- 458
- 42
Zillow last checked:
Listing updated:
Listed by:
Andrew Caldwell 913-787-2421,
ReeceNichols - Leawood,
Alison Zimmerlin 913-206-1507,
ReeceNichols - Leawood
Source: Heartland MLS as distributed by MLS GRID,MLS#: 2643455
Facts & features
Interior
Bedrooms & bathrooms
- Bedrooms: 4
- Bathrooms: 3
- Full bathrooms: 3
Primary bedroom
- Level: First
Bedroom 2
- Level: First
Bedroom 3
- Level: Basement
Bedroom 4
- Level: Basement
Primary bathroom
- Level: First
Bathroom 2
- Level: First
Bathroom 3
- Level: Basement
Dining room
- Level: First
Great room
- Level: First
Kitchen
- Level: First
Laundry
- Level: First
Recreation room
- Level: Basement
Heating
- Has Heating (Unspecified Type)
Cooling
- Electric
Appliances
- Included: Dishwasher, Disposal, Exhaust Fan, Microwave, Stainless Steel Appliance(s), Water Softener
- Laundry: Laundry Room, Main Level
Features
- Custom Cabinets, Kitchen Island, Pantry, Vaulted Ceiling(s), Walk-In Closet(s), Wet Bar
- Flooring: Carpet, Wood
- Windows: Thermal Windows
- Basement: Basement BR,Concrete,Finished,Full,Walk-Out Access
- Number of fireplaces: 1
- Fireplace features: Gas, Great Room
Interior area
- Total structure area: 3,142
- Total interior livable area: 3,142 sqft
- Finished area above ground: 1,790
- Finished area below ground: 1,352
Property
Parking
- Total spaces: 3
- Parking features: Attached, Garage Faces Front
- Attached garage spaces: 3
Features
- Patio & porch: Deck- Covered, Covered, Screened
- Fencing: Metal
Lot
- Size: 10,018 Square Feet
- Features: Cul-De-Sac, Sprinkler-In Ground
Details
- Parcel number: IP0875000000712
Construction
Type & style
- Home type: SingleFamily
- Architectural style: Traditional
- Property subtype: Single Family Residence
Materials
- Frame
- Roof: Composition
Condition
- Year built: 2020
Details
- Builder name: JP Custom Homes
Utilities & green energy
- Sewer: Public Sewer
- Water: Public
Green energy
- Energy efficient items: Doors, Windows
Community & HOA
Community
- Subdivision: Cedarcrest
HOA
- Has HOA: Yes
- Amenities included: Trail(s)
- Services included: Curbside Recycle, Maintenance Grounds, Snow Removal, Trash
- HOA fee: $195 monthly
Location
- Region: Shawnee
Financial & listing details
- Price per square foot: $215/sqft
- Tax assessed value: $644,900
- Annual tax amount: $8,970
- Date on market: 10/2/2026
- Ownership: Private
- Road surface type: Paved
Estimated market value
Not available
Estimated sales range
Not available
Not available
Price history
| Date | Event | Price |
|---|---|---|
| 10/2/2026 | Listed for sale | $675,000+5.5%$215/sqft |
Source:  Heartland MLS as distributed by MLS GRID #2643455 Report a problem Heartland MLS as distributed by MLS GRID #2643455 Report a problem | ||
| 7/24/2025 | Sold | -- |
Source: Heartland MLS as distributed by MLS GRID #2550743 Report a problem | ||
| 6/4/2025 | Pending sale | $639,950$204/sqft |
Source: Heartland MLS as distributed by MLS GRID #2550743 Report a problem | ||
| 5/27/2025 | Price change | $639,950-1.5%$204/sqft |
Source: Heartland MLS as distributed by MLS GRID #2550743 Report a problem | ||
| 5/20/2025 | Listed for sale | $649,950-3.7%$207/sqft |
Source: Heartland MLS as distributed by MLS GRID #2550743 Report a problem | ||
| 5/20/2025 | Listing removed | $675,000$215/sqft |
Source: Heartland MLS as distributed by MLS GRID #2546335 Report a problem | ||
| 4/29/2025 | Listed for sale | $675,000-2.9%$215/sqft |
Source: Heartland MLS as distributed by MLS GRID #2546335 Report a problem | ||
| 4/29/2025 | Listing removed | $695,000$221/sqft |
Source:  LBORMLS as distributed by MLS GRID #163057 Report a problem LBORMLS as distributed by MLS GRID #163057 Report a problem | ||
| 4/10/2025 | Listed for sale | $695,000+28.7%$221/sqft |
Source: Heartland MLS as distributed by MLS GRID #2528824 Report a problem | ||
| 1/16/2021 | Listing removed | -- |
Source:  Heartland MLS as distributed by MLS GRID Report a problem Heartland MLS as distributed by MLS GRID Report a problem | ||
| 1/6/2021 | Pending sale | $540,017$172/sqft |
Source: Heartland MLS as distributed by MLS GRID #2231997 Report a problem | ||
| 12/31/2020 | Price change | $540,017+9.9%$172/sqft |
Source: Generations Real Estate Inc #2231997 Report a problem | ||
| 8/24/2020 | Pending sale | $491,500$156/sqft |
Source: Generations Real Estate Inc #2231997 Report a problem | ||
| 8/24/2020 | Listed for sale | $491,500$156/sqft |
Source: Generations Real Estate Inc #2231997 Report a problem | ||
Public tax history
| Year | Property taxes | Tax assessment |
|---|---|---|
| 2025 | $8,971 +0% | $74,163 +0.2% |
| 2024 | $8,967 +8% | $73,979 +9.3% |
| 2023 | $8,302 +6.7% | $67,654 +8.6% |
| 2022 | $7,779 | $62,319 +8.8% |
| 2021 | -- | $57,270 +798.1% |
| 2020 | $943 | $6,377 +9.8% |
| 2019 | -- | $5,807 +523.1% |
| 2018 | -- | $932 |
Find assessor info on the county website
Monthly payment
Est. payment
Payment breakdown
Explore the cost of this home by adjusting the details. Changes won't be saved.Climate risks
Neighborhood: 66227
Nearby schools
Schools provided by the listing agent
- Elementary: Mize
- Middle: Mill Creek
- High: De Soto
Source: Heartland MLS as distributed by MLS GRID. This data may not be complete. We recommend contacting the local school district to confirm school assignments for this home.

Similar homes
- $625,0004 bd5 ba3.7k sqft8614 Houston St, Lenexa, KS 66227For Sale
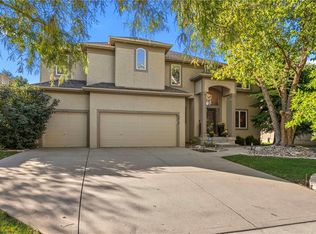 MLS ID #2644840, Traci Porter, ReeceNichols- Leawood Town Center. Heartland MLS as distributed by MLS GRID
 - $625,0004 bd4 ba3k sqft8426 Green Rd, Lenexa, KS 66227For Sale
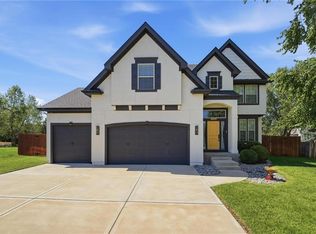 MLS ID #2629725, Dani Beyer Team, Keller Williams KC North. Heartland MLS as distributed by MLS GRID
 - $699,0004 bd4 ba2.9k sqft24739 W 92nd St, Lenexa, KS 66227For Sale
 MLS ID #2614995, Bourk Johnson Team, Parkway Real Estate LLC. Heartland MLS as distributed by MLS GRID
 - $635,0004 bd3 ba2.9k sqft7703 Green St, Shawnee, KS 66227For Sale
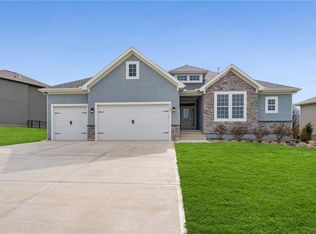 MLS ID #2612035, Jared Brunton, Modern Realty Advisors. Heartland MLS as distributed by MLS GRID
