FALL HEAD OVER HEELS FOR THIS STUNNING CEDAR CREEK RETREAT! Tucked away on a private, wooded lot in highly sought-after Cedar Creek, this exceptional 2-story offers an inviting blend of elegance, comfort and effortless entertaining. Beautiful wood and tile floors flow throughout the home, setting the tone for the thoughtfully designed interior. Versatile front flex room offers the perfect setting for formal dining, sophisticated home office or additional living space. Great Room showcases a see-through fireplace and wall of windows, filling the space with natural light and creating a inviting atmosphere. Gourmet-inspired kitchen is designed to impress, featuring a hearth area with built-ins, oversized eat-in center island, granite countertops, pantry and stainless steel appliances. Adjacent breakfast area opens directly to the back deck, creating an ideal indoor-outdoor flow for hosting friends and family. Upstairs, retreat to the luxurious primary suite featuring a sitting area and spa-like en-suite with dual vanity, soaking tub, zero entry shower and an impressive walk-in closet. Second bedroom offers its own private en-suite, while bedrooms three and four share a bath. Bedroom-level laundry adds everyday ease and functionality. Finished walk-out lower level provides an incredible extension of the home's living space with a spacious family room, game area and impressive bar complete with butler's pantry. Dedicated exercise room offers even more flexibility and could easily serve as a home office, hobby space or guest retreat. Fourth full bath completes this exceptional level. Enjoy the exceptional Cedar Creek lifestyle with kayaking, canoeing, fishing, scenic walking and biking trails, multiple parks, abundant wildlife and natural beauty. All this in a coveted setting just minutes from major highways, making it easy to access everything the Kansas City area has to offer. Beautifully appointed, wonderfully private and designed for the way you live—WELCOME HOME!
Active
$725,000
10340 S Hollis Ln, Olathe, KS 66061
4beds
4,388sqft
Single Family Residence
Built in 1993
0.25 Acres Lot
$-- Zestimate®
$165/sqft
$-- HOA
What's special
- 6 days
- 878
- 63
Zillow last checked:
Listing updated:
Listed by:
Bryan Huff 913-907-0760,
Keller Williams Realty Partners Inc.
Source: Heartland MLS as distributed by MLS GRID,MLS#: 2640229
Facts & features
Interior
Bedrooms & bathrooms
- Bedrooms: 4
- Bathrooms: 5
- Full bathrooms: 4
- 1/2 bathrooms: 1
Primary bedroom
- Features: Built-in Features, Ceiling Fan(s), Wood Floor
- Level: Second
- Dimensions: 21 x 18
Bedroom 2
- Features: Ceiling Fan(s), Wood Floor
- Level: Second
- Dimensions: 15 x 12
Bedroom 3
- Features: Ceiling Fan(s), Wood Floor
- Level: Second
- Dimensions: 15 x 14
Bedroom 4
- Features: Ceiling Fan(s), Wood Floor
- Level: Second
- Dimensions: 16 x 13
Primary bathroom
- Features: Ceiling Fan(s), Double Vanity, Separate Shower And Tub, Walk-In Closet(s)
- Level: Second
- Dimensions: 25 x 19
Bathroom 2
- Features: Shower Over Tub, Walk-In Closet(s)
- Level: Second
- Dimensions: 8 x 5
Bathroom 3
- Features: Double Vanity, Shower Over Tub
- Level: Second
- Dimensions: 12 x 7
Bathroom 4
- Features: Shower Only
- Level: Basement
- Dimensions: 7 x 5
Breakfast room
- Features: Ceiling Fan(s), Wood Floor
- Level: Main
- Dimensions: 11 x 7
Dining room
- Features: Wood Floor
- Level: Main
- Dimensions: 12 x 11
Great room
- Features: Fireplace, Wood Floor
- Level: Main
- Dimensions: 19 x 16
Gym
- Level: Basement
- Dimensions: 11 x 9
Hearth room
- Features: Built-in Features, Fireplace, Wood Floor
- Level: Main
- Dimensions: 15 x 13
Kitchen
- Features: Granite Counters, Kitchen Island, Pantry, Wood Floor
- Level: Main
- Dimensions: 18 x 13
Laundry
- Level: Second
- Dimensions: 11 x 6
Recreation room
- Features: Built-in Features, Wet Bar
- Level: Basement
- Dimensions: 43 x 15
Heating
- Forced Air
Cooling
- Electric
Appliances
- Included: Cooktop, Dishwasher, Microwave, Built-In Oven, Electric Range, Stainless Steel Appliance(s)
- Laundry: Upper Level, Sink
Features
- Ceiling Fan(s), Kitchen Island, Pantry, Walk-In Closet(s)
- Flooring: Tile, Wood
- Basement: Basement BR,Finished,Sump Pump,Walk-Out Access
- Number of fireplaces: 1
- Fireplace features: Great Room, Hearth Room, See Through
Interior area
- Total structure area: 4,388
- Total interior livable area: 4,388 sqft
- Finished area above ground: 3,338
- Finished area below ground: 1,050
Property
Parking
- Total spaces: 3
- Parking features: Attached, Garage Faces Front
- Attached garage spaces: 3
Features
- Patio & porch: Deck, Deck- Covered
Lot
- Size: 0.25 Acres
- Features: City Lot, Sprinkler-In Ground, Many Trees
Details
- Parcel number: DP12540000 0002
Construction
Type & style
- Home type: SingleFamily
- Architectural style: Traditional
- Property subtype: Single Family Residence
Materials
- Stucco & Frame
- Roof: Composition
Condition
- Year built: 1993
Utilities & green energy
- Sewer: Public Sewer
- Water: Public
Community & HOA
Community
- Subdivision: Cedar Creek- Hidden Lakes Nrth
HOA
- Has HOA: Yes
- Amenities included: Boat Dock, Clubhouse, Community Center, Day Care, Exercise Room, Golf Course, Racquetball, Party Room, Play Area, Pool, Tennis Court(s), Trail(s)
- Services included: Trash
- HOA name: Cedar Creek
Location
- Region: Olathe
Financial & listing details
- Price per square foot: $165/sqft
- Tax assessed value: $587,000
- Annual tax amount: $7,588
- Date on market: 9/4/2026
- Listing terms: Cash,Conventional,FHA,VA Loan
- Ownership: Private
- Road surface type: Paved
Estimated market value
Not available
Estimated sales range
Not available
Not available
Price history
| Date | Event | Price |
|---|---|---|
| 9/4/2026 | Listed for sale | $725,000+31.8%$165/sqft |
Source:  Heartland MLS as distributed by MLS GRID #2640229 Report a problem Heartland MLS as distributed by MLS GRID #2640229 Report a problem | ||
| 3/10/2024 | Listing removed | -- |
Source: Zillow Rentals Report a problem | ||
| 3/9/2024 | Listed for rent | $3,975+4.7%$1/sqft |
Source: Zillow Rentals Report a problem | ||
| 8/1/2023 | Listing removed | -- |
Source: Zillow Rentals Report a problem | ||
| 7/26/2023 | Price change | $3,795-2.1%$1/sqft |
Source: Zillow Rentals Report a problem | ||
| 7/19/2023 | Listed for rent | $3,875-3%$1/sqft |
Source: Zillow Rentals Report a problem | ||
| 7/3/2023 | Listing removed | -- |
Source: Zillow Rentals Report a problem | ||
| 6/30/2023 | Price change | $3,995-4.3%$1/sqft |
Source: Zillow Rentals Report a problem | ||
| 6/13/2023 | Listed for rent | $4,175+11.5%$1/sqft |
Source: Zillow Rentals Report a problem | ||
| 10/28/2022 | Listing removed | -- |
Source: Zillow Rental Manager Report a problem | ||
| 10/25/2022 | Price change | $3,745-5.7%$1/sqft |
Source: Zillow Rental Manager Report a problem | ||
| 10/6/2022 | Price change | $3,970-2.5%$1/sqft |
Source: Zillow Rental Manager Report a problem | ||
| 10/4/2022 | Listed for rent | $4,070$1/sqft |
Source: Zillow Rental Manager Report a problem | ||
| 10/3/2022 | Sold | -- |
Source: Heartland MLS as distributed by MLS GRID #2397566 Report a problem | ||
| 9/22/2022 | Pending sale | $550,000$125/sqft |
Source: Heartland MLS as distributed by MLS GRID #2397566 Report a problem | ||
| 9/11/2022 | Price change | $550,000-4.3%$125/sqft |
Source: Heartland MLS as distributed by MLS GRID #2397566 Report a problem | ||
| 9/3/2022 | Listed for sale | $575,000$131/sqft |
Source: Heartland MLS as distributed by MLS GRID #2397566 Report a problem | ||
| 8/17/2022 | Listing removed | -- |
Source: Heartland MLS as distributed by MLS GRID #2397566 Report a problem | ||
| 8/13/2022 | Listed for sale | $575,000+35.3%$131/sqft |
Source: Heartland MLS as distributed by MLS GRID #2397566 Report a problem | ||
| 6/2/2020 | Sold | -- |
Source: Agent Provided Report a problem | ||
| 4/3/2020 | Pending sale | $424,900$97/sqft |
Source: Boulevard Realty, LLC #2213103 Report a problem | ||
| 3/27/2020 | Price change | $424,900-3.4%$97/sqft |
Source: Boulevard Realty, LLC #2213103 Report a problem | ||
| 3/23/2020 | Listed for sale | $439,900+17.3%$100/sqft |
Source: Boulevard Realty, LLC #2213103 Report a problem | ||
| 9/23/2014 | Sold | -- |
Source: Agent Provided Report a problem | ||
| 3/28/2014 | Listed for sale | $375,000+7.1%$85/sqft |
Source: Reece & Nichols- Town Center #1873936 Report a problem | ||
| 3/8/2011 | Listing removed | $350,000$80/sqft |
Source: Keller Williams Realty Partners, Inc #1680462 Report a problem | ||
| 1/2/2007 | Sold | -- |
Source: Public Record Report a problem | ||
Public tax history
| Year | Property taxes | Tax assessment |
|---|---|---|
| 2025 | $7,588 +8.3% | $67,505 +9.5% |
| 2024 | $7,008 +2.6% | $61,663 +4.2% |
| 2023 | $6,828 +17.7% | $59,179 +20.8% |
| 2022 | $5,803 | $48,991 +1.4% |
| 2021 | -- | $48,301 -5.6% |
| 2020 | $6,409 | $51,164 +3.2% |
| 2019 | -- | $49,554 +5.4% |
| 2018 | -- | $47,013 +6.8% |
| 2017 | $5,645 +7.9% | $44,011 +5.2% |
| 2016 | $5,232 +2.7% | $41,838 +2.7% |
| 2015 | $5,092 +9.4% | $40,745 +0.4% |
| 2013 | $4,656 +4% | $40,584 +1.4% |
| 2012 | $4,478 +11.9% | $40,021 +26.7% |
| 2010 | $4,001 +5% | $31,579 |
| 2009 | $3,809 -16% | $31,579 -15.8% |
| 2008 | $4,537 -8.3% | $37,504 -9.7% |
| 2007 | $4,950 +1.4% | $41,538 +1.7% |
| 2006 | $4,880 | $40,837 +3% |
| 2005 | -- | $39,641 |
Find assessor info on the county website
Monthly payment
Est. payment
Payment breakdown
Explore the cost of this home by adjusting the details. Changes won't be saved.Climate risks
Neighborhood: Cedar Creek
Nearby schools
Schools provided by the listing agent
- Elementary: Cedar Creek
- Middle: Mission Trail
- High: Olathe Northwest
Source: Heartland MLS as distributed by MLS GRID. This data may not be complete. We recommend contacting the local school district to confirm school assignments for this home.
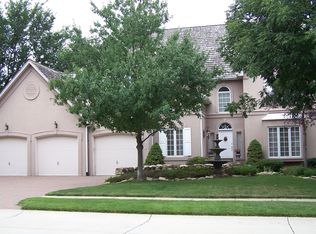

Similar homes
- $725,0004 bd3 ba2.7k sqft10153 S Shadow Cir, Olathe, KS 66061For Sale
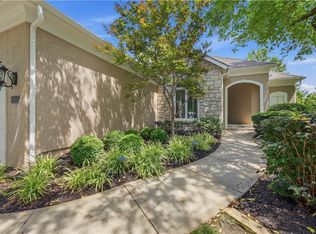 MLS ID #2636867, Mark A Wolf, BHG Kansas City Homes. Heartland MLS as distributed by MLS GRID
 - $795,0004 bd3 ba3.5k sqft11931 S Barth Rd, Olathe, KS 66061For Sale
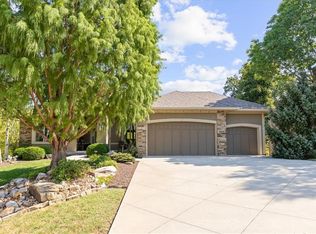 MLS ID #2639613, Aaron Donner, Real Broker, LLC. Heartland MLS as distributed by MLS GRID
 - $655,0004 bd3 ba2.5k sqft25048 W 112th Ter, Olathe, KS 66061For Sale
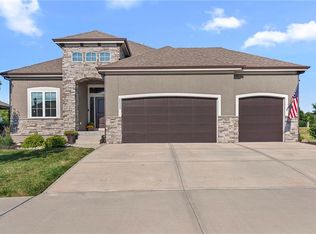 MLS ID #2640860, Hendrix Group, Real Broker, LLC. Heartland MLS as distributed by MLS GRID
 - $--4 bd4 ba2.9k sqft11477 S Chouteau St, Olathe, KS 66061Auction
 Auction.com 2
