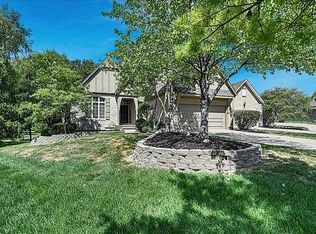
Rare opportunity to find a three car garage in Cedar Creek's maintenance provided neighborhood, and this one comes insulated, heated, and wired with extra power for whatever comes next. That is just the opening line here. Step inside and the story continues with a kitchen and a primary bathroom that have both been completely reimagined, and nearly every major system in the home already replaced.
Inside, the main floor lives open and bright, with large windows pulling natural light across the living, dining, and kitchen spaces in a layout that keeps every room connected. The kitchen was rebuilt from the ground up in 2023 including new appliances. New hardwood flooring carries from the kitchen into the living room and entry, tying the main level together. A fireplace anchors the living area, and a built in bookcase/hutch add character and storage. A finished lower level adds nearly 1,000 additional square feet of living space.
The primary bathroom was fully remodeled in 2026 and both secondary bathrooms were updated in 2025, so every bathroom reflects current style. Major systems are already handled too: a new Class 4 impact roof in 2020, a new furnace and air conditioning system in 2022, a new water heater, new carpet, new interior and exterior paint, updated electrical, updated sprinkler system, fresh landscaping, and a large beautiful patio.
This home sits inside Cedar Creek, one of Olathe's established golf course communities, minutes from Shadow Glen Golf Course, with community amenities, extensive Swim and Racquet Complex, three neighborhood swimming pools, miles of scenic natural trails. Shopping, and dining close by.
Active
$620,000
10948 S Cottage Ct, Olathe, KS 66061
3beds
2,632sqft
Villa
Built in 2002
0.36 Acres Lot
$-- Zestimate®
$236/sqft
$247/mo HOA
What's special
- 1 day
- 1,459
- 90
Zillow last checked:
Listing updated:
Listed by:
Johns Fam Team 913-906-5454,
Keller Williams Realty Partners Inc.,
Jeff Lair 214-529-4200,
Keller Williams Realty Partners Inc.
Source: Heartland MLS as distributed by MLS GRID,MLS#: 2639686

Facts & features
Interior
Bedrooms & bathrooms
- Bedrooms: 3
- Bathrooms: 3
- Full bathrooms: 3
Primary bedroom
- Features: Carpet, Ceiling Fan(s), Walk-In Closet(s)
- Level: First
- Dimensions: 13 x 17
Bedroom 2
- Features: Carpet, Ceiling Fan(s)
- Level: First
- Dimensions: 11 x 13
Bedroom 3
- Features: Ceiling Fan(s), Vinyl, Walk-In Closet(s)
- Level: Basement
- Dimensions: 13 x 15
Primary bathroom
- Features: Ceramic Tiles, Double Vanity
- Level: First
- Dimensions: 9 x 11
Bathroom 2
- Features: Ceramic Tiles, Shower Only
- Level: First
- Dimensions: 5 x 9
Bathroom 3
- Features: Shower Over Tub
- Level: Basement
- Dimensions: 5 x 9
Breakfast room
- Features: Wood Floor
- Level: First
- Dimensions: 11 x 12
Dining room
- Features: Carpet
- Level: First
- Dimensions: 9 x 15
Great room
- Features: Carpet, Ceiling Fan(s), Fireplace
- Level: First
- Dimensions: 15 x 18
Kitchen
- Features: Granite Counters, Kitchen Island, Pantry, Wood Floor
- Level: First
- Dimensions: 13 x 14
Laundry
- Features: Built-in Features, Ceramic Tiles
- Level: First
- Dimensions: 5 x 10
Recreation room
- Features: Fireplace, Vinyl, Wet Bar
- Level: Basement
- Dimensions: 24 x 29
Heating
- Natural Gas
Cooling
- Electric
Appliances
- Included: Dishwasher, Disposal, Humidifier, Microwave, Stainless Steel Appliance(s)
- Laundry: Laundry Room, Main Level
Features
- Ceiling Fan(s), Kitchen Island, Pantry, Stained Cabinets, Vaulted Ceiling(s), Walk-In Closet(s), Wet Bar
- Flooring: Carpet, Tile, Wood
- Basement: Basement BR,Finished,Radon Mitigation System,Sump Pump
- Number of fireplaces: 2
- Fireplace features: Basement, Great Room
Interior area
- Total structure area: 2,632
- Total interior livable area: 2,632 sqft
- Finished area above ground: 1,706
- Finished area below ground: 926
Property
Parking
- Total spaces: 3
- Parking features: Attached, Garage Door Opener, Garage Faces Front
- Attached garage spaces: 3
Features
- Patio & porch: Patio
- Spa features: Bath
Lot
- Size: 0.36 Acres
- Features: Corner Lot, Cul-De-Sac, Sprinkler-In Ground, Many Trees
Details
- Parcel number: DP155000000044
Construction
Type & style
- Home type: SingleFamily
- Architectural style: Traditional
- Property subtype: Villa
Materials
- Stone & Frame, Stucco
- Roof: Composition
Condition
- Year built: 2002
Utilities & green energy
- Sewer: Public Sewer
- Water: Public
Community & HOA
Community
- Subdivision: Cedar Creek- The Cottages
HOA
- Has HOA: Yes
- Amenities included: Clubhouse, Exercise Room, Golf Course, Play Area, Sauna, Pool, Tennis Court(s), Trail(s)
- Services included: Curbside Recycle, Maintenance Grounds, Snow Removal, Trash
- HOA fee: $2,958 annually
- HOA name: Cedar Creek Homes Association
Location
- Region: Olathe
Financial & listing details
- Price per square foot: $236/sqft
- Tax assessed value: $498,400
- Annual tax amount: $6,417
- Date on market: 9/9/2026
- Listing terms: Cash,Conventional,FHA,VA Loan
- Exclusions: See Seller's Disclosure
- Ownership: Private
- Road surface type: Paved
Estimated market value
Not available
Estimated sales range
Not available
Not available
Price history
| Date | Event | Price |
|---|---|---|
| 9/9/2026 | Listed for sale | $620,000+30.5%$236/sqft |
Source: | ||
| 5/4/2023 | Sold | -- |
Source: | ||
| 4/5/2023 | Pending sale | $475,000+48.9%$180/sqft |
Source: | ||
| 8/24/2012 | Sold | -- |
Source: | ||
| 3/2/2012 | Price change | $319,000-4.8%$121/sqft |
Source: Keller Williams Realty Diamond Partners Inc. #1755032 Report a problem | ||
| 11/17/2011 | Listed for sale | $335,000$127/sqft |
Source: Keller Williams Realty Diamond Partners Inc. #1755032 Report a problem | ||
Public tax history
| Year | Property taxes | Tax assessment |
|---|---|---|
| 2025 | $6,417 +3.7% | $57,316 +4.9% |
| 2024 | $6,187 +7.1% | $54,614 +8.8% |
| 2023 | $5,775 +5.9% | $50,175 +8.9% |
| 2022 | $5,452 | $46,081 +0.3% |
| 2021 | -- | $45,966 +3.1% |
| 2020 | $5,580 | $44,597 +2.3% |
| 2019 | -- | $43,597 +6.3% |
| 2018 | -- | $41,009 +7.6% |
| 2017 | $4,881 +8.3% | $38,100 +5.6% |
| 2016 | $4,506 -0.4% | $36,087 -0.4% |
| 2015 | $4,522 +5.6% | $36,225 +4.6% |
| 2013 | $4,284 -4.1% | $34,626 -3.9% |
| 2012 | $4,465 -9.7% | $36,041 -7.4% |
| 2010 | $4,944 +0% | $38,939 -4.7% |
| 2009 | $4,944 -0.3% | $40,871 -0.2% |
| 2008 | $4,960 +3.7% | $40,963 +1.7% |
| 2007 | $4,785 +5.9% | $40,285 +6.5% |
| 2006 | $4,518 | $37,835 +4.5% |
| 2005 | -- | $36,191 |
Find assessor info on the county website
Monthly payment
Est. payment
Payment breakdown
Explore the cost of this home by adjusting the details. Changes won't be saved.Climate risks
Neighborhood: Cedar Creek
Nearby schools
Schools provided by the listing agent
- Elementary: Cedar Creek
- Middle: Mission Trail
- High: Olathe West
Source: Heartland MLS as distributed by MLS GRID. This data may not be complete. We recommend contacting the local school district to confirm school assignments for this home.