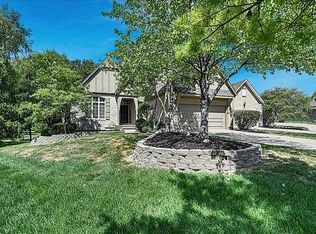
Your sanctuary awaits! That's the only way to describe this recently remodeled home in the highly desirable Cottages, the sought-after maintenance provided neighborhood at Cedar Creek. This Tom French built home was recently remodeled using universal design principles to provide spacious first floor living, zero step entry from the garage, wheelchair accessibility and age-in-place concepts. Designed for entertaining, the high ceilings, open family/great room, large island and gourmet kitchen don't disappoint - all top-of-the-line appliances, including dual fuel range, convection microwave, beverage fridge and dual drawer dishwasher stay! Enjoy your morning coffee/tea/yoga on the screened-in porch which overlooks a large greenspace the neighbors affectionately call "the secret garden". The spacious primary suite features high ceilings, porch access, a beautiful custom bath with a large wheelchair accessible walk-in shower, dual shower heads with his and her shower controls, an exceptional soaker tub, heated towel bar and a heated floor that extends into the walk-in closet. The closet has direct access to the laundry area with a raised washer/dryer platform and a dog wash station. Main level office has a full wall of built-ins, perfect for work from home days. The lower level offers tall ceilings and daylight windows for lots of light and a wide-open game/family/media room, plus two bedrooms, a full bath, cedar closet, plus plenty of room for hobbies or crafting and so much storage. Cedar Creek is also home to Shadow Glen Golf Club, ranked the #1 golf club in Kansas City by Golf Digest. Great neighborhood, great home, great neighbors and if you have a dog, a very friendly neighborhood pack! See yourself living here!
HOA includes: Lawn mowing; Snow Removal (driveway/sidewalk/porch); seasonal turf service, sprinkler system winterization and spring turn-on service, as well as access to all neighborhood amenities.
Sold
Price Unknown
10933 Cottage Ln, Olathe, KS 66061
3beds
2,916sqft
Villa
Built in 2000
9,679 Square Feet Lot
$640,200 Zestimate®
$--/sqft
$3,332 Estimated rent
Home value
$640,200
$608,000 - $672,000
$3,332/mo
Zestimate® history
Owner options
List your home for rent
$3,332/mo
Rent Zestimate®
Find your next renter with Zillow Rental Manager. Plus, with online applications, you can quickly screen prospective tenants – for free.
$3,332/mo
Rent Zestimate®
Refinance and save
Refinancing to a lower rate could help reduce your monthly payments and save thousands over the life of the loan.
Explore your selling options
Work with a Zillow partner agent
Leverage their expertise and Zillow's premium Showcase listings to get your home seen by more buyers.
Get startedList with your own agent
Get your home in front of millions of buyers by listing it on Zillow.
Learn how to do itSell it yourself
Take full control of how buyers see your home on Zillow by listing For Sale by Owner (FSBO).
List your homeWhat's special
Zillow last checked:
Listing updated:
Listing Provided by:
Jen Spilker 816-585-4869,
Keller Williams Realty Partners Inc.
Bought with:
Katy Forrest, SP00047893
KW KANSAS CITY METRO
Source: Heartland MLS as distributed by MLS GRID,MLS#: 2494277
Facts & features
Interior
Bedrooms & bathrooms
- Bedrooms: 3
- Bathrooms: 3
- Full bathrooms: 2
- 1/2 bathrooms: 1
Primary bedroom
- Features: Carpet, Ceiling Fan(s)
- Level: First
- Area: 224 Square Feet
- Dimensions: 16 x 14
Bedroom 2
- Features: Carpet, Shower Only
- Level: Basement
- Area: 204 Square Feet
- Dimensions: 17 x 12
Bedroom 3
- Features: Carpet
- Level: Basement
- Area: 156 Square Feet
- Dimensions: 13 x 12
Primary bathroom
- Features: Ceramic Tiles, Double Vanity, Separate Shower And Tub, Walk-In Closet(s)
- Level: First
- Area: 150 Square Feet
- Dimensions: 15 x 10
Breakfast room
- Level: First
- Area: 126 Square Feet
- Dimensions: 14 x 9
Den
- Features: Carpet
- Level: First
- Area: 143 Square Feet
- Dimensions: 13 x 11
Dining room
- Features: Carpet
- Level: First
- Area: 168 Square Feet
- Dimensions: 14 x 12
Enclosed porch
- Features: Ceiling Fan(s)
- Level: First
- Area: 240 Square Feet
- Dimensions: 16 x 15
Family room
- Features: Carpet
- Level: Basement
- Area: 255 Square Feet
- Dimensions: 17 x 15
Hearth room
- Features: Built-in Features, Fireplace
- Level: First
- Area: 255 Square Feet
- Dimensions: 17 x 15
Kitchen
- Features: Kitchen Island
- Level: First
- Area: 196 Square Feet
- Dimensions: 14 x 14
Recreation room
- Features: Carpet
- Level: Basement
- Area: 221 Square Feet
- Dimensions: 17 x 13
Heating
- Natural Gas
Cooling
- Electric
Appliances
- Included: Dishwasher, Microwave, Refrigerator, Gas Range
- Laundry: In Hall, Main Level
Features
- Cedar Closet, Ceiling Fan(s), Kitchen Island, Pantry
- Flooring: Carpet, Wood
- Windows: Thermal Windows
- Basement: Daylight,Finished,Full,Interior Entry,Radon Mitigation System
- Number of fireplaces: 1
- Fireplace features: Hearth Room
Interior area
- Total structure area: 2,916
- Total interior livable area: 2,916 sqft
- Finished area above ground: 1,844
- Finished area below ground: 1,072
Property
Parking
- Total spaces: 2
- Parking features: Attached
- Attached garage spaces: 2
Features
- Patio & porch: Screened
Lot
- Size: 9,679 sqft
- Dimensions: 60 x 184 x 74 x 138
Details
- Parcel number: Dp15500000 0042
Construction
Type & style
- Home type: SingleFamily
- Architectural style: Traditional
- Property subtype: Villa
Materials
- Stone Trim, Stucco
- Roof: Composition
Condition
- Year built: 2000
Details
- Builder name: Tom French
Utilities & green energy
- Sewer: Public Sewer
- Water: Public
Community & neighborhood
Location
- Region: Olathe
- Subdivision: Cedar Creek- The Cottages
Other
Other facts
- Listing terms: Cash,Conventional
- Ownership: Private
Price history
| Date | Event | Price |
|---|---|---|
| 10/8/2024 | Sold | -- |
Source:  Heartland MLS as distributed by MLS GRID #2494277 Report a problem Heartland MLS as distributed by MLS GRID #2494277 Report a problem | ||
| 9/7/2024 | Contingent | $614,900$211/sqft |
Source: Heartland MLS as distributed by MLS GRID #2494277 Report a problem | ||
| 8/1/2024 | Price change | $614,900-1.6%$211/sqft |
Source: Heartland MLS as distributed by MLS GRID #2494277 Report a problem | ||
| 6/27/2024 | Listed for sale | $625,000$214/sqft |
Source: Heartland MLS as distributed by MLS GRID #2494277 Report a problem | ||
| 12/1/2017 | Sold | -- |
Source: Heartland MLS as distributed by MLS GRID #2070559 Report a problem | ||
Public tax history
| Year | Property taxes | Tax assessment |
|---|---|---|
| 2025 | $7,842 +38.2% | $69,713 +38.8% |
| 2024 | $5,676 +4% | $50,220 +5.8% |
| 2023 | $5,457 +6.4% | $47,460 +9.4% |
| 2022 | $5,129 | $43,389 +0.1% |
| 2021 | -- | $43,332 +3.2% |
| 2020 | $5,253 | $41,998 +2.6% |
| 2019 | -- | $40,917 +10.1% |
| 2018 | -- | $37,168 +8.3% |
| 2017 | $4,390 +7.4% | $34,305 +4.7% |
| 2016 | $4,087 -1.5% | $32,764 -1.6% |
| 2015 | $4,151 +6.9% | $33,281 +5.2% |
| 2013 | $3,881 -4.5% | $31,648 -2.7% |
| 2012 | $4,065 -8.7% | $32,511 -7.4% |
| 2010 | $4,453 +0.2% | $35,109 -4.6% |
| 2009 | $4,447 -0.1% | $36,800 |
| 2008 | $4,451 -1.2% | $36,800 -3% |
| 2007 | $4,503 +0.8% | $37,939 +1.4% |
| 2006 | $4,468 | $37,421 |
| 2005 | -- | $37,421 |
Find assessor info on the county website
Neighborhood: Cedar Creek


Nearby schools
GreatSchools rating
- 8/10Cedar Creek Elementary SchoolGrades: PK-5Distance: 0.8 mi
- 8/10Mission Trail Middle SchoolGrades: 6-8Distance: 2.6 mi
- 9/10Olathe West High SchoolGrades: 9-12Distance: 3.6 mi
Schools provided by the listing agent
- Elementary: Cedar Creek
- Middle: Mission Trail
- High: Olathe West
Source: Heartland MLS as distributed by MLS GRID. This data may not be complete. We recommend contacting the local school district to confirm school assignments for this home.
Get a cash offer in 3 minutes
Find out how much your home could sell for in as little as 3 minutes with a no-obligation cash offer.
Estimated market value
$640,200
Get a cash offer in 3 minutes
Find out how much your home could sell for in as little as 3 minutes with a no-obligation cash offer.
Estimated market value
$640,200
- Kansas
- Johnson County
- Olathe
- 66061
- Cedar Creek
- 10933 Cottage Ln
Nearby cities
Nearby neighborhoods
Nearby zip codes
Other Olathe Topics
