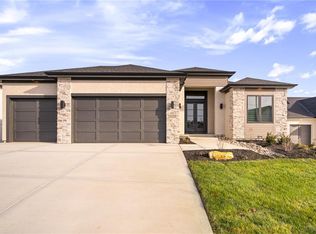
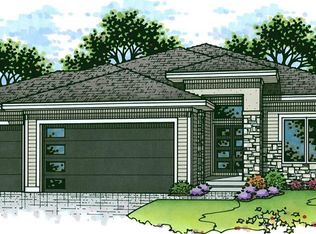
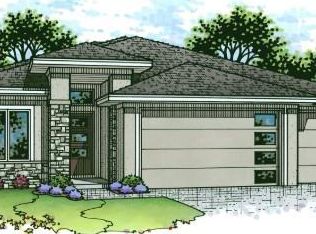
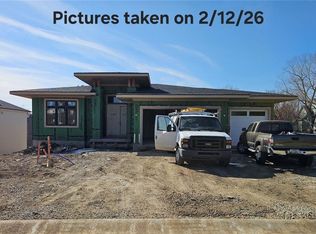
The Sienna by Crestwood Custom Homes at maintenance-provided Prairie Canyon in Olathe. Upon entering this 4 BED/3 BA reverse 1.5, entry you will notice 11' ceilings in the entry and great room, walls of windows, and the PERFECT spot in the sunroom to sit, relax, enjoy coffee or read a book. This kitchen is the one you have been waiting for - wait until you see this butler's pantry! Additional kitchen highlights include kitchen island, gas stove, quartz counters, and gooseneck faucet. Builder provides custom trim work and detail in nearly every aspect of the home. Elevated dining area features a wall bump out, custom cabinetry and quartz counters, amplifying the look of the entire space. You will find beautiful hardwood floors throughout the main living area enhanced by extensive trim detail and a cozy, gas fireplace. The primary suite is a showstopper - large, zero-entry, walk-in shower and free-standing tub makes this room feel like a spa retreat. Huge walk-in closet with tiered, off-season storage is adjacent to the laundry room (with sink), perfect design for ease and convenience. The main level features a second bedroom and full bath fit for an office or mother-in-law's quarters. Step outdoors on the covered deck and cozy up next to the gas fireplace. The lower level is ideal for entertaining with large family room, walk-up bar with mini fridge, sink and quartz countertop, 2 additional bedrooms, and an additional full bath (bonus space under the sunroom). Drink your morning coffee in the sunroom or on the covered deck while looking at the beautiful views. Additional outdoor entertaining area on the lower, covered deck outside the walkout, finished basement. Prairie Canyon is a cascading, beautiful neighborhood with rolling terrain - come out and experience the beauty for yourself! Close to paved walking/biking trails, highways, medical facilities, highway access, shops and more!
Active
$929,950
11372 S Sunray Dr, Olathe, KS 66061
4beds
3,264sqft
Villa
Built in 2027
0.28 Acres Lot
$-- Zestimate®
$285/sqft
$200/mo HOA
What's special
Cozy gas fireplaceGas stoveCovered deckBeautiful viewsGooseneck faucetKitchen islandElevated dining area
- 1 day
- 13
- 0
Zillow last checked:
Listing updated:
Listed by:
Jeff Sheppard 913-707-7437,
Prime Development Land Co LLC,
Randi Platko 913-530-0587,
Prime Development Land Co LLC
Source: Heartland MLS as distributed by MLS GRID,MLS#: 2640172
Facts & features
Interior
Bedrooms & bathrooms
- Bedrooms: 4
- Bathrooms: 3
- Full bathrooms: 3
Dining room
- Description: Formal
Heating
- Forced Air
Cooling
- Electric
Appliances
- Included: Cooktop, Dishwasher, Disposal, Exhaust Fan, Humidifier, Microwave, Electric Range
- Laundry: Main Level
Features
- Ceiling Fan(s), Kitchen Island, Pantry, Walk-In Closet(s)
- Flooring: Carpet, Tile, Wood
- Windows: Thermal Windows
- Basement: Full,Walk-Out Access
- Number of fireplaces: 2
- Fireplace features: Great Room
Interior area
- Total structure area: 3,264
- Total interior livable area: 3,264 sqft
- Finished area above ground: 1,853
- Finished area below ground: 1,411
Property
Parking
- Total spaces: 3
- Parking features: Attached
- Attached garage spaces: 3
Features
- Patio & porch: Deck- Covered
Lot
- Size: 0.28 Acres
- Dimensions: 95 x 176 x 93 x 173
Details
- Parcel number: DP591100000099
Construction
Type & style
- Home type: SingleFamily
- Architectural style: Traditional
- Property subtype: Villa
Materials
- Wood Siding
- Roof: Composition
Condition
- Under Construction
- New construction: Yes
- Year built: 2027
Details
- Builder model: Sienna
- Builder name: Crestwood
Utilities & green energy
- Sewer: Public Sewer
- Water: Public
Community & HOA
Community
- Security: Smoke Detector(s)
- Subdivision: Prairie Canyon
HOA
- Has HOA: Yes
- Services included: Maintenance Grounds, Snow Removal
- HOA fee: $200 monthly
- HOA name: Prairie Canyon
Location
- Region: Olathe
Financial & listing details
- Price per square foot: $285/sqft
- Annual tax amount: $12,555
- Date on market: 9/2/2026
- Listing terms: Cash,Conventional,VA Loan
- Ownership: Private
- Road surface type: Paved
Estimated market value
Not available
Estimated sales range
Not available
Not available
Price history
| Date | Event | Price |
|---|---|---|
| 9/2/2026 | Listed for sale | $929,950$285/sqft |
Source:  Heartland MLS as distributed by MLS GRID #2640172 Report a problem Heartland MLS as distributed by MLS GRID #2640172 Report a problem | ||
Public tax history
Tax history is unavailable.
Monthly payment
Est. payment
Payment breakdown
Explore the cost of this home by adjusting the details. Changes won't be saved.Climate risks
Neighborhood: 66061
Nearby schools
Schools provided by the listing agent
- Elementary: Cedar Creek
- Middle: Mission Trail
- High: Olathe West
Source: Heartland MLS as distributed by MLS GRID. This data may not be complete. We recommend contacting the local school district to confirm school assignments for this home.
Similar homes
- $--4 bd4 ba2.9k sqft11477 S Chouteau St, Olathe, KS 66061Auction
 Auction.com 2
 - $892,1304 bd4 ba3.2k sqft11457 S Mesquite St, Olathe, KS 66061New Construction
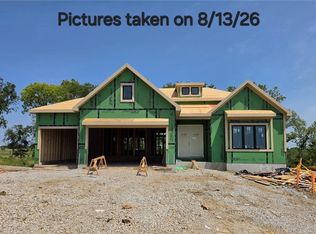 MLS ID #2636767, Randi Platko, Prime Development Land Co LLC. Heartland MLS as distributed by MLS GRID
 - $948,0134 bd4 ba3.4k sqft11223 S Gleason Rd, Olathe, KS 66061New Construction
 MLS ID #2621359, Jeff Sheppard, Prime Development Land Co LLC. Heartland MLS as distributed by MLS GRID
 - $865,0004 bd5 ba3.1k sqft12377 S Hastings St, Olathe, KS 66061For Sale
 MLS ID #2636933, Aaron Donner, Real Broker, LLC. Heartland MLS as distributed by MLS GRID
