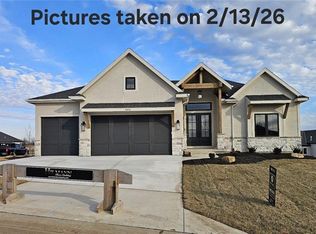
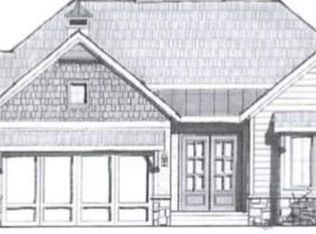
The “Rosebud” by Roeser Homes is an absolute showstopper — a stunning reverse 1.5-story home that masterfully blends luxury, comfort, and effortless living in the beautiful Prairie Canyon community.
Step inside and you’re greeted by a grand great room that feels warm and inviting, anchored by a dramatic fireplace flanked by elegant built-in shelving. Soaring windows flood the space with natural light and frame breathtaking views of the spacious backyard.
The heart of the home is a dream kitchen designed for both serious cooking and unforgettable gatherings. It features exquisite custom cabinetry, a massive island with stunning quartz countertops, and a striking custom wood hood. The adjacent dining area flows effortlessly onto a covered patio, creating the perfect setting for seamless indoor-outdoor living and entertaining.
The luxurious primary suite is a true private retreat, complete with a spa-like bath featuring a freestanding tub, zero-entry shower, and a generous walk-in closet conveniently connected to the laundry room. A versatile second bedroom (or home office) on the main level offers wonderful flexibility.
Downstairs, the fully finished lower level is an entertainer’s paradise, boasting a cozy family room, a stylish walk-up bar, two additional bedrooms, and two full bathrooms.
Additional highlights include a spacious 3-car garage with abundant storage and the incredible convenience of full lawn and landscape maintenance — including mowing, trimming, and snow removal — so you can truly enjoy life, not chores.
The “Rosebud” in Prairie Canyon is a rare find and an absolute must-see. This is the one you’ve been waiting for!
Active
$948,013
11223 S Gleason Rd, Olathe, KS 66061
4beds
3,499sqft
Villa
Built in 2026
10,018 Square Feet Lot
$-- Zestimate®
$271/sqft
$200/mo HOA
What's special
Dramatic fireplaceCozy family roomZero-entry showerFully finished lower levelLuxurious primary suiteCovered patioStriking custom wood hood
- 126 days
- 42
- 0
Zillow last checked:
Listing updated:
Listed by:
Jeff Sheppard 913-707-7437,
Prime Development Land Co LLC,
Randi Platko 913-530-0587,
Prime Development Land Co LLC
Source: Heartland MLS as distributed by MLS GRID,MLS#: 2621359
Facts & features
Interior
Bedrooms & bathrooms
- Bedrooms: 4
- Bathrooms: 4
- Full bathrooms: 4
Primary bedroom
- Features: All Carpet, Walk-In Closet(s)
- Level: Main
Bedroom 2
- Features: All Carpet
- Level: Main
Bedroom 3
- Features: All Carpet
- Level: Lower
Bedroom 4
- Features: All Carpet
- Level: Lower
Primary bathroom
- Features: Ceramic Tiles, Quartz Counter, Separate Shower And Tub
- Level: Main
Bathroom 2
- Features: Ceramic Tiles
- Level: Main
Bathroom 3
- Features: Shower Only
- Level: Lower
Bathroom 4
- Features: Shower Only
- Level: Lower
Bonus room
- Features: All Carpet
- Level: Lower
Breakfast room
- Level: Main
Family room
- Features: Wood Floor
- Level: Lower
Great room
- Features: Built-in Features, Fireplace
- Level: Main
Kitchen
- Features: Pantry, Quartz Counter
- Level: Main
Heating
- Forced Air
Cooling
- Electric
Appliances
- Included: Cooktop, Dishwasher, Disposal, Exhaust Fan, Humidifier, Microwave, Gas Range, Stainless Steel Appliance(s)
- Laundry: Laundry Room, Main Level
Features
- Ceiling Fan(s), Custom Cabinets, Kitchen Island, Painted Cabinets, Pantry, Walk-In Closet(s), Wet Bar
- Flooring: Carpet, Tile, Wood
- Windows: Thermal Windows
- Basement: Basement BR,Egress Window(s),Finished,Sump Pump
- Number of fireplaces: 2
- Fireplace features: Gas, Great Room, Other
Interior area
- Total structure area: 3,499
- Total interior livable area: 3,499 sqft
- Finished area above ground: 2,062
- Finished area below ground: 1,437
Property
Parking
- Total spaces: 3
- Parking features: Attached, Garage Faces Front
- Attached garage spaces: 3
Features
- Patio & porch: Covered
Lot
- Size: 10,018 Square Feet
- Dimensions: 71 x 137 x 70 x 149
- Features: City Lot, Level, Sprinkler-In Ground
Details
- Parcel number: DP591100000020
- Other equipment: Back Flow Device
Construction
Type & style
- Home type: SingleFamily
- Architectural style: Traditional
- Property subtype: Villa
Materials
- Lap Siding, Stone Trim
- Roof: Composition
Condition
- Under Construction
- New construction: Yes
- Year built: 2026
Details
- Builder model: Rosebud
- Builder name: Roeser Homes, LLC
Utilities & green energy
- Sewer: Public Sewer
- Water: Public
Green energy
- Energy efficient items: Appliances, Thermostat
- Water conservation: Low-Flow Fixtures
Community & HOA
Community
- Subdivision: Prairie Canyon
HOA
- Has HOA: Yes
- Amenities included: Trail(s)
- Services included: Maintenance Grounds, Snow Removal
- HOA fee: $200 monthly
- HOA name: Prairie Canyon, LLC
Location
- Region: Olathe
Financial & listing details
- Price per square foot: $271/sqft
- Annual tax amount: $12,300
- Date on market: 5/20/2026
- Listing terms: Cash,Conventional,VA Loan
- Ownership: Private
Estimated market value
Not available
Estimated sales range
Not available
Not available
Price history
| Date | Event | Price |
|---|---|---|
| 6/18/2026 | Price change | $948,013+4.1%$271/sqft |
Source:  Heartland MLS as distributed by MLS GRID #2621359 Report a problem Heartland MLS as distributed by MLS GRID #2621359 Report a problem | ||
| 5/20/2026 | Listed for sale | $910,585$260/sqft |
Source: Heartland MLS as distributed by MLS GRID #2621359 Report a problem | ||
Public tax history
Tax history is unavailable.
Monthly payment
Est. payment
Payment breakdown
Explore the cost of this home by adjusting the details. Changes won't be saved.Climate risks
Neighborhood: 66061
Nearby schools
Schools provided by the listing agent
- Elementary: Cedar Creek
- Middle: Mission Trail
- High: Olathe West
Source: Heartland MLS as distributed by MLS GRID. This data may not be complete. We recommend contacting the local school district to confirm school assignments for this home.

Similar homes
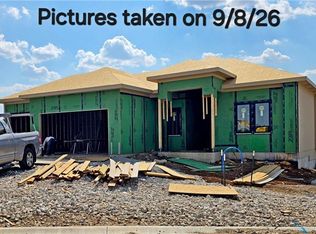
- $929,9504 bd3 ba3.2k sqft11372 S Sunray Dr, Olathe, KS 66061New Construction
 MLS ID #2640172, Jeff Sheppard, Prime Development Land Co LLC. Heartland MLS as distributed by MLS GRID
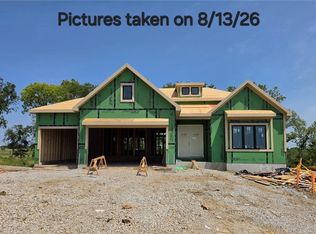
 - $892,1304 bd4 ba3.2k sqft11457 S Mesquite St, Olathe, KS 66061New Construction
 MLS ID #2636767, Randi Platko, Prime Development Land Co LLC. Heartland MLS as distributed by MLS GRID
 - $827,5304 bd3 ba2.8k sqft11251 S Gleason Rd, Olathe, KS 66061New Construction
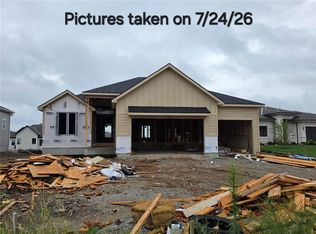 MLS ID #2633338, Jeff Sheppard, Prime Development Land Co LLC. Heartland MLS as distributed by MLS GRID
 - $839,9504 bd4 ba3.2k sqft11235 S Gleason Rd, Olathe, KS 66061New Construction
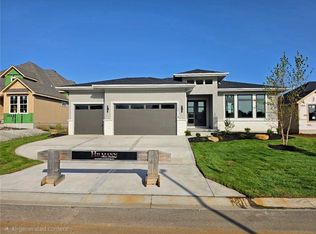 MLS ID #2605126, Jeff Sheppard, Prime Development Land Co LLC. Heartland MLS as distributed by MLS GRID
