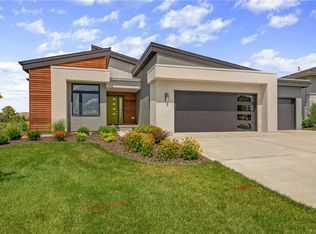
Gorgeous "SAVANNAH" plan by Gabriel Homes! Bright and open main floor living with tall ceilings and windows! See-through fireplace in great room for year-round indoor/outdoor entertainment. Impressive kitchen with large island, pantry and dining area! The main level includes a 2nd bedroom/office as well as a luxurious Primary Suite with shower and free-standing tub. Lower level is complete with a recreation room, 2nd fireplace, wet bar, and two additional bedrooms. Many upgrades in this fabulous floorplan. Full access to Cedar Creek amenities including 3 pools, clubhouse, party room, 65-acre fishing lake, parks, pickleball courts, walking trails and more. Taxes and room sizes are approximate. Home is back on the market through no fault of the seller.
Active
$747,270
25086 W 112th St, Olathe, KS 66061
4beds
3,186sqft
Villa
Built in ----
0.28 Acres Lot
$-- Zestimate®
$235/sqft
$255/mo HOA
What's special
Covered rear porchGranite tops in kitchenFrench door to officeRustic front elevationUpgraded stair carpet allowanceUpgraded second bedroom trimUpgrade front windows
- 712 days
- 309
- 22
Zillow last checked:
Listing updated:
Listed by:
Dennis Frank 913-488-2368,
Cedar Creek Realty LLC,
Mary Lou Long 913-481-6357,
Cedar Creek Realty LLC
Source: Heartland MLS as distributed by MLS GRID,MLS#: 2512545
Facts & features
Interior
Bedrooms & bathrooms
- Bedrooms: 4
- Bathrooms: 3
- Full bathrooms: 3
Primary bedroom
- Features: Carpet
- Level: Main
- Dimensions: 15 x 16
Bedroom 2
- Features: Carpet
- Level: Main
- Dimensions: 12 x 12
Bedroom 3
- Features: Carpet
- Level: Lower
- Dimensions: 12 x 15
Bedroom 4
- Features: Carpet
- Level: Lower
- Dimensions: 14 x 13
Primary bathroom
- Features: Ceramic Tiles, Double Vanity, Granite Counters, Separate Shower And Tub
- Level: Main
Bathroom 2
- Level: Main
Bathroom 3
- Level: Lower
Breakfast room
- Features: Wood Floor
- Level: Main
- Dimensions: 10 x 14
Great room
- Features: Fireplace, Wood Floor
- Level: Main
- Dimensions: 18 x 18
Kitchen
- Features: Granite Counters, Kitchen Island, Pantry, Wood Floor
- Level: Main
Recreation room
- Features: Carpet, Wet Bar
- Level: Lower
Heating
- Forced Air
Cooling
- Electric
Appliances
- Included: Dishwasher, Disposal, Microwave, Built-In Oven, Gas Range, Stainless Steel Appliance(s)
- Laundry: Bedroom Level, Main Level
Features
- Ceiling Fan(s), Custom Cabinets, Kitchen Island, Painted Cabinets, Pantry, Walk-In Closet(s), Wet Bar
- Flooring: Carpet, Tile, Wood
- Basement: Basement BR,Concrete,Finished,Sump Pump
- Number of fireplaces: 2
- Fireplace features: Gas Starter, Great Room, Recreation Room, See Through
Interior area
- Total structure area: 3,186
- Total interior livable area: 3,186 sqft
- Finished area above ground: 1,922
- Finished area below ground: 1,264
Property
Parking
- Total spaces: 3
- Parking features: Attached, Garage Faces Front
- Attached garage spaces: 3
Features
- Patio & porch: Covered
Lot
- Size: 0.28 Acres
- Features: City Limits, City Lot, Corner Lot, Sprinkler-In Ground
Details
- Parcel number: DP44680000 0070
Construction
Type & style
- Home type: SingleFamily
- Architectural style: Other,Traditional
- Property subtype: Villa
Materials
- Stone Trim, Stucco
- Roof: Composition
Condition
- Under Construction
- New construction: Yes
Details
- Builder model: Savannah
- Builder name: Gabriel Homes
Utilities & green energy
- Sewer: Public Sewer
- Water: Public
Community & HOA
Community
- Subdivision: Cedar Creek - The Meadows
HOA
- Has HOA: Yes
- Amenities included: Clubhouse, Exercise Room, Party Room, Pickleball Court(s), Pool, Trail(s)
- Services included: All Amenities, Maintenance Grounds, Snow Removal
- HOA fee: $255 monthly
Location
- Region: Olathe
Financial & listing details
- Price per square foot: $235/sqft
- Tax assessed value: $127,700
- Annual tax amount: $10,084
- Date on market: 9/27/2024
- Listing terms: Cash,Conventional
- Ownership: Private
- Road surface type: Paved
Estimated market value
Not available
Estimated sales range
Not available
Not available
Price history
| Date | Event | Price |
|---|---|---|
| 1/14/2026 | Price change | $747,270-0.8%$235/sqft |
Source:  Heartland MLS as distributed by MLS GRID #2512545 Report a problem Heartland MLS as distributed by MLS GRID #2512545 Report a problem | ||
| 10/23/2025 | Price change | $753,050+1%$236/sqft |
Source: Heartland MLS as distributed by MLS GRID #2512545 Report a problem | ||
| 8/21/2025 | Price change | $745,955+0.7%$234/sqft |
Source: Heartland MLS as distributed by MLS GRID #2512545 Report a problem | ||
| 7/16/2025 | Price change | $740,630+0.2%$232/sqft |
Source: Heartland MLS as distributed by MLS GRID #2512545 Report a problem | ||
| 6/20/2025 | Price change | $739,445+0.2%$232/sqft |
Source: Heartland MLS as distributed by MLS GRID #2512545 Report a problem | ||
| 6/4/2025 | Price change | $737,945+0.5%$232/sqft |
Source: Heartland MLS as distributed by MLS GRID #2512545 Report a problem | ||
| 5/5/2025 | Price change | $734,195+0.8%$230/sqft |
Source: Heartland MLS as distributed by MLS GRID #2512545 Report a problem | ||
| 2/19/2025 | Price change | $728,525+7.9%$229/sqft |
Source: Heartland MLS as distributed by MLS GRID #2512545 Report a problem | ||
| 10/27/2024 | Pending sale | $675,005+5.9%$212/sqft |
Source: Heartland MLS as distributed by MLS GRID #2512545 Report a problem | ||
| 9/27/2024 | Listed for sale | $637,135$200/sqft |
Source: Heartland MLS as distributed by MLS GRID #2512545 Report a problem | ||
Public tax history
| Year | Property taxes | Tax assessment |
|---|---|---|
| 2025 | $1,762 -1.3% | $14,686 -4.2% |
| 2024 | $1,784 +19.4% | $15,324 +20% |
| 2023 | $1,495 +223.7% | $12,775 +232.9% |
| 2022 | $462 | $3,838 +42.8% |
| 2021 | -- | $2,687 |
| 2020 | $339 | $2,687 |
Find assessor info on the county website
Monthly payment
Est. payment
Payment breakdown
Explore the cost of this home by adjusting the details. Changes won't be saved.Climate risks
Neighborhood: Cedar Creek
Nearby schools
Schools provided by the listing agent
- Elementary: Cedar Creek
- Middle: Mission Trail
- High: Olathe West
Source: Heartland MLS as distributed by MLS GRID. This data may not be complete. We recommend contacting the local school district to confirm school assignments for this home.
Similar homes
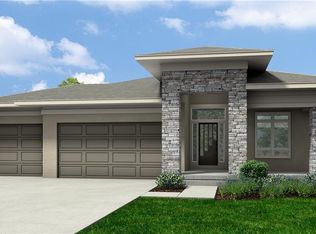
- $738,1004 bd3 ba2.7k sqft24915 W 112th St, Olathe, KS 66061New Construction
 MLS ID #2596622, Mary Lou Long, Cedar Creek Realty LLC. Heartland MLS as distributed by MLS GRID
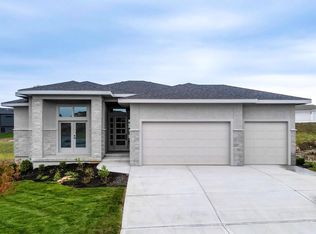
 - $713,4344 bd3 ba2.7k sqft24819 W 112th St, Olathe, KS 66061New Construction
 MLS ID #2596902, Mary Lou Long, Cedar Creek Realty LLC. Heartland MLS as distributed by MLS GRID
 - $765,1614 bd3 ba3k sqft24625 W 126th Ter, Olathe, KS 66061New Construction
 Heartland MLS as distributed by MLS GRID
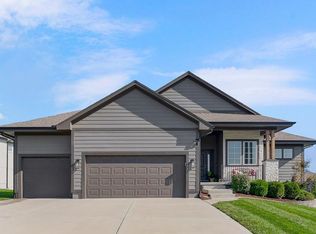
 - $679,0004 bd3 ba3.5k sqft19504 W 116th St, Olathe, KS 66061For Sale
 MLS ID #2639046, Crossroads RE Group, KW Diamond Partners. Heartland MLS as distributed by MLS GRID
