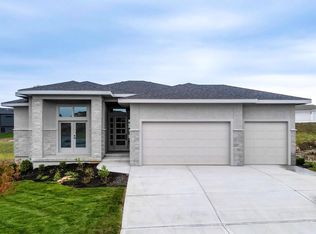
YOU WAITED FOR THIS ONE -A NEW SOFT CONTEMPORARY DESIGN WITH FUNCTIONALITY, MODERN AESTHETICS AND SUSTAINABILITY!! THIS UNIQUE FLOOR PLAN OFFERS COMFORT, STYLE AND A CONNECTION TO NATURE AND MODERN
LIVING. A SPACIOUS FLOWING LAYOUT WITH AN ABUNDANCE OF LARGE WINDOWS THAT BRING IN NATURAL LIGHT, CREATING AN AIRY AND BRIGHT ATMOSPHERE. THE HIGH QUALITY BUILDING MATERIALS OF THIS NEW REVERSE RANCH WILL IMPRESS YOU WITH A STRIKING EXTERIOR, COVERED DECK, TOP LOCATION & MAINTENACE PROVIDED LIVING AT IT'S BEST. THIS HOME OFFERS A BEAUTIFUL ENVIRONMENT THAT BLENDS WITH PURPOSE. THE CAPTIVATING PRIMARY SUITE WITH CUSTOM CLOSET SHELVING & GENEROUS WALK-IN SHOWER IS JUST A STEP AWAY FROM THE LAUNDRY ROOM FOR EVERY DAY EASE. THE STRIKING KITCHEN WITH A CORNER WALK-IN PANTRY, GAS CONVECTION RANGE, AND A SLEEK ISLAND MAKES ENTERTAINING A SNAP. THE SOARING LIVING ROOM CEILING HIGHLIGHTS THE HANDSOME FIREPLACE. THE FUN CONTINUES ON THE DAYLIGHT LOWER LEVEL WITH A WALKUP BAR IN THE REC ROOM, TWO ADDITIONAL GUEST ROOMS, A WORKOUT ROOM PLUS AMPLE STORAGE. THE GARAGE IS INSULATED AND IS WIRED FOR AN ELECTRIC CAR CHARGER. PLUS A HIGH EFFICIENCY TANKLESS HOT WATER TANK! MOVE RIGHT IN. ONE YEAR BUILDER WARRANTY. LIFE IN CEDAR CREEK IS LIKE BEING AT A HIGH END RESORT! A 65 ACRE LAKE FOR FISHING, KAYAKING OR PADDLE BOATING. THE GORGEOUS CLUB HOUSE WITH A GYM, BASKETBALL COURT, PARTY ROOMS PLUS 3 POOLS, TENNIS, PICKLEBALL, VOLLEYBALL, AND SOCIAL ACTIVITIES YEAR ROUND.
Sold
Zillow last checked:
Listing updated:
Bought with:
Becky Budke, BR00015316
ReeceNichols -Johnson County W
Source: Heartland MLS as distributed by MLS GRID,MLS#: 2563272
Price history
| Date | Event | Price |
|---|---|---|
| 12/31/2025 | Sold | -- |
Source:  Heartland MLS as distributed by MLS GRID #2563272 Report a problem Heartland MLS as distributed by MLS GRID #2563272 Report a problem | ||
| 12/17/2025 | Pending sale | $689,900$217/sqft |
Source: Heartland MLS as distributed by MLS GRID #2563272 Report a problem | ||
| 12/10/2025 | Contingent | $689,900$217/sqft |
Source: Heartland MLS as distributed by MLS GRID #2563272 Report a problem | ||
| 11/13/2025 | Price change | $689,900-2.8%$217/sqft |
Source: Heartland MLS as distributed by MLS GRID #2563272 Report a problem | ||
| 9/12/2025 | Price change | $709,950-2.1%$223/sqft |
Source: Heartland MLS as distributed by MLS GRID #2563272 Report a problem | ||
| 7/24/2025 | Listed for sale | $725,000+0%$228/sqft |
Source: Heartland MLS as distributed by MLS GRID #2563272 Report a problem | ||
| 6/17/2025 | Listing removed | $724,950$228/sqft |
Source: Heartland MLS as distributed by MLS GRID #2474150 Report a problem | ||
| 4/19/2025 | Price change | $724,950-3.3%$228/sqft |
Source: Heartland MLS as distributed by MLS GRID #2474150 Report a problem | ||
| 3/1/2025 | Price change | $749,900-1.3%$236/sqft |
Source: Heartland MLS as distributed by MLS GRID #2474150 Report a problem | ||
| 12/8/2024 | Price change | $759,900-2.6%$239/sqft |
Source: Heartland MLS as distributed by MLS GRID #2474150 Report a problem | ||
| 2/22/2024 | Listed for sale | $779,900$245/sqft |
Source: Heartland MLS as distributed by MLS GRID #2474150 Report a problem | ||


Get a cash offer in 3 minutes
Find out how much your home could sell for in as little as 3 minutes with a no-obligation cash offer.
Estimated market value
$670,300
