Skip main navigation
Active
  • $734,950

    23819 W 59th Ter, Shawnee, KS 66226

    4beds
    3,180sqft
    : 
    Loading
    Get pre-qualified
    Single Family Residence
    Built in 2025
    0.33 Acres Lot
    $-- Zestimate®
    $231/sqft
    $54/mo HOA

    What's special

    Quiet culdesac streetPrimary bedroom on mainLots of natural lightWalkout lotExterior includes additional stoneGorgeous stand-alone garden tubOpen floor plan
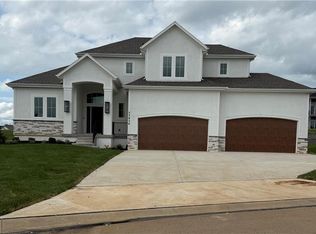
    COMPLETED HOME!!Prieb's Dakota reverse 1.5 plan on a quiet culdesac street.Open floor plan with soaring ceilings and lots of natural light. WALKOUT lot with 17'x10' deck. Primary bedroom on main with gorgeous stand-alone garden tub and large walk/in shower. Laundry right off main for easy access. Functional boot bench with storage galore that is perfect walking in the door. Finished LL with additional large windows providing tons of light, 2 secondary bedrooms and a full bathroom. Great rec space with wet bar for entertaining, come enjoy the views and make this home your own! This home's exterior includes additional stone and upgraded black roof for maximum curb appeal. Home to be completed May 2026. some photos of previously completed home.
    120 days
    |
    196
    |
    15
    |

    Zillow last checked:

    Listing updated:

    Listed by:

    Marti Prieb Lilja 913-709-1415,

    Keller Williams Realty Partners Inc.,

    Sarah Nick 913-634-4117,

    Keller Williams Realty Partners Inc.

    Source: Heartland MLS as distributed by MLS GRID,MLS#: 2608395MLS Logo

      Facts & features

      Interior

      Bedrooms & bathrooms
      • Bedrooms: 4
      • Bathrooms: 3
      • Full bathrooms: 3
      Primary bedroom
      • Features: Carpet
      • Level: First
      • Area: 224 Square Feet
      • Dimensions: 16 x 14
      Bedroom 2
      • Features: Carpet
      • Level: First
      • Area: 130 Square Feet
      • Dimensions: 13 x 10
      Bedroom 3
      • Features: Walk-In Closet(s)
      • Level: Basement
      • Area: 156 Square Feet
      • Dimensions: 13 x 12
      Bedroom 4
      • Features: Carpet
      • Level: Basement
      • Area: 140 Square Feet
      • Dimensions: 14 x 10
      Primary bathroom
      • Features: Ceramic Tiles, Double Vanity, Separate Shower And Tub, Walk-In Closet(s)
      • Level: First
      Dining room
      • Features: Wood Floor
      • Level: First
      • Area: 117 Square Feet
      • Dimensions: 13 x 9
      Great room
      • Features: Wood Floor
      • Level: First
      • Area: 270 Square Feet
      • Dimensions: 15 x 18
      Kitchen
      • Features: Granite Counters, Kitchen Island, Pantry, Wood Floor
      • Level: First
      • Area: 210 Square Feet
      • Dimensions: 15 x 14
      Recreation room
      • Features: Carpet, Wet Bar
      • Level: Basement
      • Area: 510 Square Feet
      • Dimensions: 34 x 15
      Heating
      • Forced Air
      Cooling
      • Has cooling: Yes
      Appliances
      • Included: Microwave, Gas Range, Stainless Steel Appliance(s)
      • Laundry: Bedroom Level, Main Level
      Features
      • Ceiling Fan(s), Kitchen Island, Painted Cabinets, Pantry, Vaulted Ceiling(s), Walk-In Closet(s), Wet Bar
      • Flooring: Carpet, Tile, Wood
      • Basement: Basement BR,Finished,Walk-Out Access
      • Number of fireplaces: 1
      • Fireplace features: Gas, Great Room
      Interior area
      • Total structure area: 3,180
      • Total interior livable area: 3,180 sqft
      • Finished area above ground: 1,889
      • Finished area below ground: 1,291
      Video & virtual tour

      Property

      Parking
      • Total spaces: 3
      • Parking features: Attached
      • Attached garage spaces: 3
      Lot
      • Size: 0.33 Acres
      • Features: Adjoin Greenspace, Cul-De-Sac
      Details
      • Parcel number: QP122200000126

      Construction

      Type & style
      • Home type: SingleFamily
      • Architectural style: Traditional
      • Property subtype: Single Family Residence
      Materials
      • Lap Siding
      • Roof: Composition
      Condition
      • Under Construction
      • New construction: Yes
      • Year built: 2025
      Details
      • Builder model: Dakota
      • Builder name: Prieb Homes, Inc.

      Utilities & green energy

      • Sewer: Public Sewer
      • Water: Public

      Community & HOA

      Community
      • Security: Smoke Detector(s)
      • Subdivision: Canyon Lakes
      HOA
      • Has HOA: Yes
      • Amenities included: Pool, Trail(s)
      • Services included: Curbside Recycle, Partial Amenities, Trash
      • HOA fee: $650 annually
      • HOA name: First Services
      Location
      • Region: Shawnee

      Financial & listing details

      • Price per square foot: $231/sqft
      • Tax assessed value: $128,020
      • Annual tax amount: $10,767
      • Date on market: 3/25/2026
      • Listing terms: Cash,Conventional,FHA,VA Loan
      • Ownership: Private
      • Road surface type: Paved

        Estimated market value

        Not available

        Estimated sales range

        Not available

        Not available

        Price history

        DateEventPrice
        3/25/2026Listed for sale$734,950$231/sqft
        Source: Heartland MLS as distributed by MLS GRID #2608395 Report a problem
        3/21/2026Listing removed$734,950$231/sqft
        Source: Heartland MLS as distributed by MLS GRID #2592690 Report a problem
        12/19/2025Listed for sale$734,950$231/sqft
        Source: Heartland MLS as distributed by MLS GRID #2592690 Report a problem

        Public tax history

        YearProperty taxesTax assessment
        2025$2,399 +7.8%$15,362 +10.1%
        2024$2,225 +0.2%$13,957
        2023$2,222 +39.2%$13,957 +64.5%
        2022$1,596 $8,486
        Find assessor info on the county website

        Monthly payment

        Est. payment

        Payment breakdown

        Explore the cost of this home by adjusting the details. Changes won't be saved.
        All calculations are estimates and provided by Zillow, Inc. for informational purposes only. Actual amounts may vary.
        HOA fees may include property taxes on listings classified as Co-Ops. Contact the listing agent and/or owner for fee details.
        Mortgage interest rates are dependent on a number of factors, including credit score, down payment, and repayment length. Interest rate data provided by Zillow Group Marketplace, Inc. as of 1/1/1970 from various mortgage lenders with which we have lead or other similar arrangements; the Estimated Payment is an average of those rates.
        See how much you could borrow to make a competitive offer.

        Climate risks

        Neighborhood: 66226

        Getting around

        3 / 100
        Car-Dependent
        40 / 100
        Somewhat Bikeable

        Nearby schools

        GreatSchools rating
        Schools provided by the listing agent
        • Elementary: Belmont
        • Middle: Mill Creek
        • High: De Soto

        Source: Heartland MLS as distributed by MLS GRID. This data may not be complete. We recommend contacting the local school district to confirm school assignments for this home.

        A local agent can set up tours, give advice and negotiate with sellers.
        A local lender can help you make sure your offer is ready when you are.

        Browse local experts

        Similar homes