Sunset Canyon proudly presents another "Richmond" by Gabriel Homes with the 3-Car Craftsman front elevation on a daylight lot with a 12 X 14, Covered, Cedar Deck. This 4 bedroom 3 bath Reverse is again starring in Lenexa's newest community featuring unattached, maintenance provided living. This single family home, features 4 bedrooms, 3 full baths, finished Lower Level w/Recreation room & 2 additional bedrooms. The main level features 10' ceilings with a box vault in the great room & hardwood floors, in the entry, kitchen, great room, breakfast and pantry areas. There are also custom cabinets w/granite tops in the kitchen with a huge walk in pantry, covered patio and gorgeous fireplace as a focal point to this spectacular open floor plan. The primary bedroom and bath features vaulted ceilings, walk in closet and a spacious walk in shower w/dual shower heads. Granite tops, tiled floors & walls as well as a double vanity, make you feel luxurious in this cozy villa while you enjoy the serenity and peace of this beautiful neighborhood and it's gorgeous sunsets.
Please visit our website at Sunsetcanyonks.com for more details about this awesome new community. Easy access to all major highways and close to schools, dining, shopping, pharmacy, groceries and so much more. Lenexa is fast becoming the best kept secret in the KC Metro Area. Pictures are of a previous model and not those of the existing home. Finishes and upgrades may vary. Contact agent for details.
Active
$656,495
9456 Hollis Ln, Lenexa, KS 66227
4beds
2,574sqft
Single Family Residence
Built in 2027
8,413 Square Feet Lot
$-- Zestimate®
$255/sqft
$240/mo HOA
What's special
Covered patioDaylight lotHuge walk in pantry
- 1 day
- 63
- 5
Zillow last checked:
Listing updated:
Listed by:
John Kroeker 913-963-4480,
Weichert, Realtors Welch & Co.,
Hope Russell 813-734-6707,
Weichert, Realtors Welch & Co.
Source: Heartland MLS as distributed by MLS GRID,MLS#: 2650324
Facts & features
Interior
Bedrooms & bathrooms
- Bedrooms: 4
- Bathrooms: 3
- Full bathrooms: 3
Primary bedroom
- Features: Carpet, Walk-In Closet(s)
- Level: Main
Bedroom 2
- Features: Carpet, Walk-In Closet(s)
- Level: Main
Bedroom 3
- Features: Carpet
- Level: Lower
Bedroom 4
- Features: Carpet, Walk-In Closet(s)
- Level: Lower
Primary bathroom
- Features: Ceramic Tiles, Double Vanity, Granite Counters, Shower Only
- Level: Main
Bathroom 2
- Features: Ceramic Tiles, Granite Counters, Shower Only
- Level: Main
Bathroom 3
- Level: Lower
Bathroom 3
- Features: Ceramic Tiles, Shower Over Tub
- Level: Lower
Breakfast room
- Features: Wood Floor
- Level: Main
Great room
- Features: Built-in Features, Fireplace, Wood Floor
- Level: Main
Kitchen
- Features: Granite Counters, Pantry, Wood Floor
- Level: Main
Laundry
- Features: Ceramic Tiles
- Level: Main
Recreation room
- Features: Carpet
- Level: Lower
Heating
- Forced Air
Cooling
- Electric
Appliances
- Included: Cooktop, Dishwasher, Disposal, Exhaust Fan, Microwave, Built-In Oven, Stainless Steel Appliance(s)
- Laundry: Laundry Room, Main Level
Features
- Custom Cabinets, Kitchen Island, Painted Cabinets, Pantry, Smart Thermostat, Stained Cabinets, Vaulted Ceiling(s), Walk-In Closet(s)
- Flooring: Carpet, Ceramic Tile, Wood
- Windows: Thermal Windows
- Basement: Basement BR,Daylight,Finished,Full,Sump Pump
- Number of fireplaces: 1
- Fireplace features: Gas, Great Room
Interior area
- Total structure area: 2,574
- Total interior livable area: 2,574 sqft
- Finished area above ground: 1,609
- Finished area below ground: 965
Property
Parking
- Total spaces: 3
- Parking features: Attached, Built-In, Garage Faces Front
- Attached garage spaces: 3
Features
- Patio & porch: Deck- Covered
Lot
- Size: 8,413 Square Feet
- Features: Adjoin Greenspace, Cul-De-Sac, Level, Sprinkler-In Ground
Details
- Parcel number: 999999
Construction
Type & style
- Home type: SingleFamily
- Architectural style: Traditional
- Property subtype: Single Family Residence
Materials
- Stone Veneer, Stucco & Frame, Wood Siding
- Roof: Composition
Condition
- Under Construction
- New construction: Yes
- Year built: 2027
Details
- Builder model: Richmond
- Builder name: Gabriel Homes, Inc.
Utilities & green energy
- Sewer: Public Sewer
- Water: Public
Green energy
- Energy efficient items: HVAC, Insulation, Doors, Thermostat, Windows
Community & HOA
Community
- Security: Smoke Detector(s)
- Subdivision: Sunset Canyon
HOA
- Has HOA: Yes
- Amenities included: Other, Play Area, Pool
- Services included: All Amenities, Curbside Recycle, Maintenance Grounds, Snow Removal, Trash
- HOA fee: $240 monthly
- HOA name: Sunset Canyon Homes Association
Location
- Region: Lenexa
Financial & listing details
- Price per square foot: $255/sqft
- Annual tax amount: $9,190
- Date on market: 11/4/2026
- Listing terms: Cash,Conventional,VA Loan
- Ownership: Private
- Road surface type: Paved
Estimated market value
Not available
Estimated sales range
Not available
Not available
Price history
| Date | Event | Price |
|---|---|---|
| 11/4/2026 | Listed for sale | $656,495$255/sqft |
Source:  Heartland MLS as distributed by MLS GRID #2650324 Report a problem | ||
Public tax history
Tax history is unavailable.
Monthly payment
Est. payment
Payment breakdown
Explore the cost of this home by adjusting the details. Changes won't be saved.Climate risks
Neighborhood: 66227
Nearby schools
Schools provided by the listing agent
- Elementary: Canyon Creek
- Middle: Prairie Trail
- High: Olathe Northwest
Source: Heartland MLS as distributed by MLS GRID. This data may not be complete. We recommend contacting the local school district to confirm school assignments for this home.
Similar homes
- $632,7004 bd3 ba2.5k sqft9477 Hollis Ln, Lenexa, KS 66227New Construction
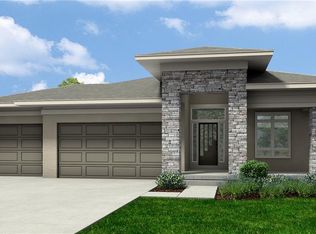 MLS ID #2650140, John Kroeker, Weichert, Realtors Welch & Co.. Heartland MLS as distributed by MLS GRID
- $657,6754 bd3 ba2.5k sqft9438 Hollis Ln, Lenexa, KS 66227New Construction
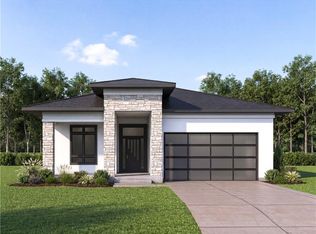 MLS ID #2650339, John Kroeker, Weichert, Realtors Welch & Co.. Heartland MLS as distributed by MLS GRID
- $627,0454 bd3 ba2.5k sqft9465 Hollis Ln, Lenexa, KS 66227New Construction
 MLS ID #2650093, John Kroeker, Weichert, Realtors Welch & Co.. Heartland MLS as distributed by MLS GRID
- $625,9054 bd3 ba2.5k sqft9405 Hollis Ln, Lenexa, KS 66227New Construction
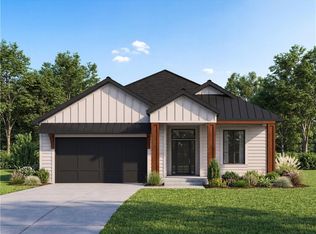 MLS ID #2649832, John Kroeker, Weichert, Realtors Welch & Co.. Heartland MLS as distributed by MLS GRID
