This BEAUTIFUL home is move in ready with designer finishes throughout! Welcome to The Yellowstone by Rodrock Homes, a thoughtfully designed two-story that maximizes every square foot with a focus on everyday livability and effortless flow. Offering 4 bedrooms and over 2,500 square feet, this home stands out for its efficient layout and elevated finishes. The main level is designed for connection, featuring a bright and open great room that seamlessly transitions into the kitchen and dining area. A spacious island, walk-in pantry, and well-planned workspace make the kitchen both functional and inviting-ideal for daily living and entertaining alike. The dedicated main level office provides a quiet, private space perfect for working from home or managing day-to-day tasks. Upstairs, the primary suite offers a private retreat with a well-appointed bath, spacious shower and generous sized closet, while additional bedrooms provide flexibility for guests, work-from-home needs, or growing households. Set within the sought after Arbor Lake community, this home offers a move-in ready opportunity with the advantage of new construction - without the wait of building.
Active
$695,950
9300 Zarda Dr, Lenexa, KS 66227
4beds
2,551sqft
Single Family Residence
Built in 2026
9,734 Square Feet Lot
$-- Zestimate®
$273/sqft
$79/mo HOA
What's special
Additional bedrooms provide flexibilityDedicated main level officeElevated finishesDesigner finishes throughoutGenerous sized closetSpacious showerEfficient layout
- 743 days
- 266
- 31
Zillow last checked:
Listing updated:
Listed by:
April Trout 913-972-6131,
Rodrock & Associates Realtors,
Michelle Capek 913-488-9404,
Rodrock & Associates Realtors
Source: Heartland MLS as distributed by MLS GRID,MLS#: 2514638
Facts & features
Interior
Bedrooms & bathrooms
- Bedrooms: 4
- Bathrooms: 4
- Full bathrooms: 3
- 1/2 bathrooms: 1
Primary bedroom
- Features: All Carpet
- Level: Second
Bedroom 2
- Features: All Carpet
- Level: Second
Bedroom 3
- Features: All Carpet
- Level: Second
Bedroom 4
- Features: All Carpet
- Level: Second
Breakfast room
- Features: Wood Floor
- Level: First
Great room
- Features: All Carpet
- Level: First
Laundry
- Features: Wood Floor
- Level: Second
Office
- Features: All Carpet
- Level: First
Heating
- Forced Air
Cooling
- Electric
Appliances
- Included: Cooktop, Dishwasher, Disposal, Exhaust Fan, Humidifier, Microwave
- Laundry: Upper Level
Features
- Flooring: Carpet, Tile, Wood
- Windows: Thermal Windows
- Basement: Daylight,Egress Window(s),Bath/Stubbed,Sump Pump
- Number of fireplaces: 1
- Fireplace features: Great Room
Interior area
- Total structure area: 2,551
- Total interior livable area: 2,551 sqft
- Finished area above ground: 2,551
- Finished area below ground: 0
Property
Parking
- Total spaces: 3
- Parking features: Attached, Garage Door Opener
- Attached garage spaces: 3
Features
- Patio & porch: Covered
Lot
- Size: 9,734 Square Feet
- Features: City Lot
Details
- Parcel number: IP003300000025
Construction
Type & style
- Home type: SingleFamily
- Property subtype: Single Family Residence
Materials
- Lap Siding, Stone Veneer
- Roof: Composition
Condition
- Under Construction
- New construction: Yes
- Year built: 2026
Details
- Builder model: Yellowstone
- Builder name: Rodrock Homes
Utilities & green energy
- Sewer: Public Sewer
- Water: Public
Community & HOA
Community
- Subdivision: Arbor Lake
HOA
- Has HOA: Yes
- Amenities included: Play Area, Pool, Trail(s)
- Services included: Curbside Recycle, Management, Partial Amenities, Trash
- HOA fee: $950 annually
- HOA name: First Service Residential
Location
- Region: Lenexa
Financial & listing details
- Price per square foot: $273/sqft
- Tax assessed value: $393,100
- Annual tax amount: $11,170
- Date on market: 10/10/2024
- Listing terms: Cash,Conventional,FHA,VA Loan
- Ownership: Private
- Road surface type: Paved
Estimated market value
Not available
Estimated sales range
Not available
Not available
Price history
| Date | Event | Price |
|---|---|---|
| 3/26/2026 | Price change | $695,950-1%$273/sqft |
Source:  Heartland MLS as distributed by MLS GRID #2514638 Report a problem Heartland MLS as distributed by MLS GRID #2514638 Report a problem | ||
| 10/21/2025 | Price change | $703,292+2.4%$276/sqft |
Source: Heartland MLS as distributed by MLS GRID #2514638 Report a problem | ||
| 5/18/2025 | Listed for sale | $686,930+0.6%$269/sqft |
Source: Heartland MLS as distributed by MLS GRID #2514638 Report a problem | ||
| 10/10/2024 | Listed for sale | $683,165$268/sqft |
Source: Heartland MLS as distributed by MLS GRID #2514638 Report a problem | ||
Public tax history
| Year | Property taxes | Tax assessment |
|---|---|---|
| 2025 | $5,439 +1404.1% | $45,206 +4349.4% |
| 2024 | $362 | $1,016 |
Find assessor info on the county website
Monthly payment
Est. payment
Payment breakdown
Explore the cost of this home by adjusting the details. Changes won't be saved.Climate risks
Neighborhood: 66227
Nearby schools
Schools provided by the listing agent
- Elementary: Canyon Creek
- Middle: Prairie Trail
- High: Olathe Northwest
Source: Heartland MLS as distributed by MLS GRID. This data may not be complete. We recommend contacting the local school district to confirm school assignments for this home.
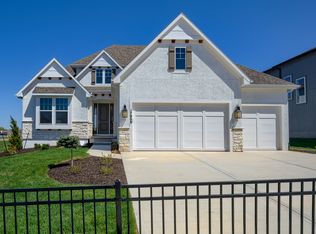
- from $735,0004 bd4 ba2.9k sqftKingston Plan, Arbor Lake, Lenexa, KS 66227New Construction
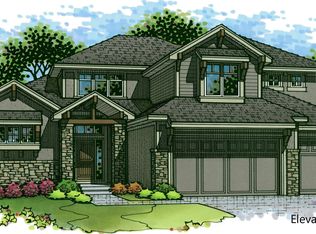
- from $753,0004 bd4 ba3k sqftEl Dorado II Plan, Arbor Lake, Lenexa, KS 66227New Construction
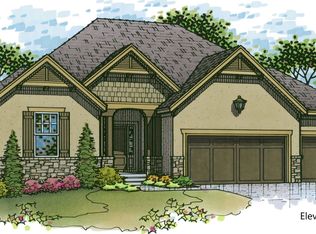
- from $697,0004 bd3 ba3k sqftAspen II Plan, Arbor Lake, Lenexa, KS 66227New Construction
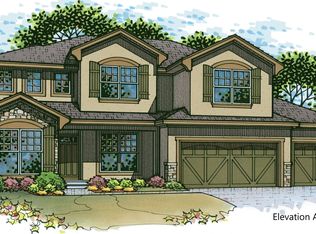
- from $683,0004 bd5 ba2.8k sqftIrving Plan, Arbor Lake, Lenexa, KS 66227New Construction
Similar homes
- $735,0004 bd3 ba3.1k sqft8978 Shady Bend Rd, Lenexa, KS 66227New Construction
 MLS ID #2508505, The Collective Team, Compass Realty Group. Heartland MLS as distributed by MLS GRID
 - $711,7505 bd3 ba3.2k sqft9836 Shady Bend Rd, Lenexa, KS 66227New Construction
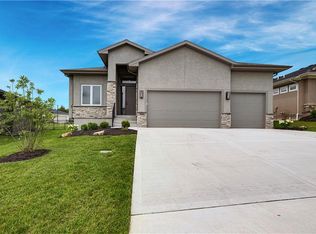 MLS ID #2574719, Debbie Sinclair, Prime Development Land Co LLC. Heartland MLS as distributed by MLS GRID
 - $679,9505 bd4 ba2.8k sqft23827 W 59th Ter, Shawnee, KS 66018New Construction
 MLS ID #2647145, Marti Prieb Lilja, Keller Williams Realty Partners Inc.. Heartland MLS as distributed by MLS GRID
 - $694,9504 bd3 ba3.1k sqft24625 W 60th Ter, Shawnee, KS 66226New Construction
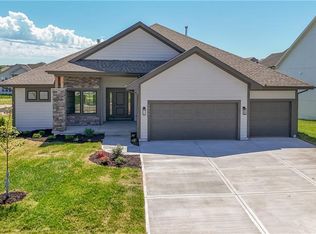 MLS ID #2641768, Marti Prieb Lilja, Keller Williams Realty Partners Inc.. Heartland MLS as distributed by MLS GRID
