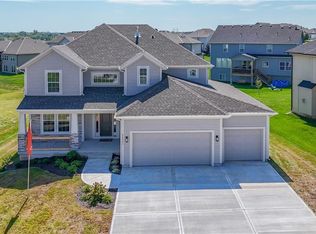
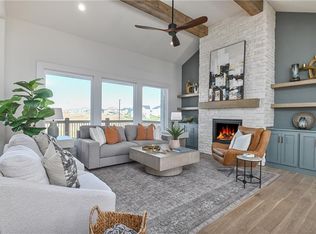
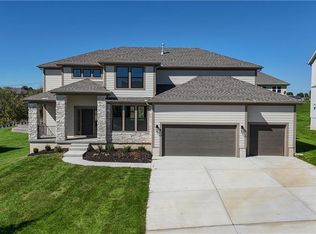
Prieb Homes Sydney III features an open two-story floor plan situated on a large corner lot. Step inside to a versatile flex space—perfect for a home office, playroom, or formal dining room. The spacious kitchen opens to the main living area and showcases a large island and walk-in pantry, ideal for entertaining and everyday living. The dining area, great room, and kitchen all feature hardwood floors.
Upstairs, the expansive primary suite offers dual vanities, a soaking tub, large walk-in shower with dual shower heads, and a spacious walk-in closet. The laundry room is conveniently located just off the primary closet. Three additional generously sized bedrooms with vaulted ceilings complete the upper level. The finished basement adds approximately 896 sq. ft. of additional living space, including a bedroom, full bath, rec room, and dry bar. Located on a quiet cul-de-sac in the growing Canyon Lakes community.
Photos are of a previously completed Sydney III plan
Active
$719,950
6000 Apache Dr, Shawnee, KS 66226
6beds
3,749sqft
Single Family Residence
Built in 2026
10,454 Square Feet Lot
$-- Zestimate®
$192/sqft
$54/mo HOA
What's special
Dining areaExpansive primary suiteDual vanitiesHardwood floorsVersatile flex spaceLarge corner lotSpacious kitchen
- 60 days
- 84
- 5
Zillow last checked:
Listing updated:
Listed by:
Marti Prieb Lilja 913-709-1415,
Keller Williams Realty Partners Inc.,
Lindsay Billinger 913-620-2548,
Keller Williams Realty Partners Inc.
Source: Heartland MLS as distributed by MLS GRID,MLS#: 2637304
Facts & features
Interior
Bedrooms & bathrooms
- Bedrooms: 6
- Bathrooms: 5
- Full bathrooms: 5
Primary bedroom
- Features: Ceiling Fan(s)
- Level: Second
Bedroom 2
- Level: Second
Bedroom 3
- Level: Second
Bedroom 4
- Level: Second
Bedroom 5
- Level: First
Bedroom 6
- Features: All Carpet
- Level: Basement
Primary bathroom
- Features: Ceramic Tiles, Double Vanity, Granite Counters, Separate Shower And Tub
- Level: Second
Bathroom 2
- Level: Second
Bathroom 3
- Level: Second
Bathroom 4
- Features: Granite Counters
- Level: First
Bathroom 5
- Level: Basement
Family room
- Level: First
Recreation room
- Features: Carpet
- Level: Basement
Heating
- Natural Gas
Cooling
- Central Gas
Appliances
- Included: Dishwasher, Microwave, Electric Range, Stainless Steel Appliance(s)
- Laundry: Upper Level
Features
- Custom Cabinets, Kitchen Island, Painted Cabinets, Pantry, Smart Thermostat, Stained Cabinets
- Flooring: Carpet, Tile, Wood
- Windows: Thermal Windows
- Basement: Basement BR,Egress Window(s),Finished,Full,Sump Pump
- Number of fireplaces: 1
- Fireplace features: Gas, Living Room
Interior area
- Total structure area: 3,749
- Total interior livable area: 3,749 sqft
- Finished area above ground: 2,853
- Finished area below ground: 896
Property
Parking
- Total spaces: 3
- Parking features: Attached
- Attached garage spaces: 3
Features
- Patio & porch: Covered
Lot
- Size: 10,454 Square Feet
- Features: City Lot, Corner Lot, Sprinkler-In Ground
Details
- Parcel number: QP122200000219
Construction
Type & style
- Home type: SingleFamily
- Architectural style: Traditional
- Property subtype: Single Family Residence
Materials
- Lap Siding
- Roof: Composition
Condition
- Under Construction
- New construction: Yes
- Year built: 2026
Details
- Builder model: Sydney III
- Builder name: Prieb Homes, Inc
Utilities & green energy
- Sewer: Public Sewer
- Water: Public
Community & HOA
Community
- Security: Smoke Detector(s)
- Subdivision: Canyon Lakes
HOA
- Has HOA: Yes
- Amenities included: Pool, Trail(s)
- Services included: Curbside Recycle, Trash
- HOA fee: $650 annually
- HOA name: First Services
Location
- Region: Shawnee
Financial & listing details
- Price per square foot: $192/sqft
- Tax assessed value: $96,900
- Annual tax amount: $9,563
- Date on market: 8/17/2026
- Listing terms: Cash,Conventional,VA Loan
- Ownership: Private
- Road surface type: Paved
Estimated market value
Not available
Estimated sales range
Not available
Not available
Price history
| Date | Event | Price |
|---|---|---|
| 8/17/2026 | Listed for sale | $719,950+7.5%$192/sqft |
Source:  Heartland MLS as distributed by MLS GRID #2637304 Report a problem Heartland MLS as distributed by MLS GRID #2637304 Report a problem | ||
| 8/17/2026 | Listing removed | $669,950$179/sqft |
Source: Heartland MLS as distributed by MLS GRID #2634775 Report a problem | ||
| 8/2/2026 | Listed for sale | $669,950$179/sqft |
Source: Heartland MLS as distributed by MLS GRID #2634775 Report a problem | ||
Public tax history
| Year | Property taxes | Tax assessment |
|---|---|---|
| 2025 | $2,170 | $11,628 +129100% |
| 2024 | -- | $9 |
Find assessor info on the county website
Monthly payment
Est. payment
Payment breakdown
Explore the cost of this home by adjusting the details. Changes won't be saved.Climate risks
Neighborhood: 66226
Nearby schools
Schools provided by the listing agent
- Elementary: Belmont
- Middle: Mill Creek
- High: De Soto
Source: Heartland MLS as distributed by MLS GRID. This data may not be complete. We recommend contacting the local school district to confirm school assignments for this home.


Similar homes
- $724,9505 bd4 ba3k sqft6034 Arapahoe St, Shawnee, KS 66226New Construction
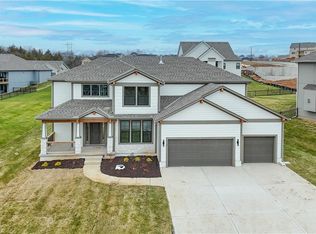 MLS ID #2647180, Marti Prieb Lilja, Keller Williams Realty Partners Inc.. Heartland MLS as distributed by MLS GRID
 - $740,0005 bd4 ba3k sqft6009 Arapahoe St, Shawnee, KS 66226New Construction
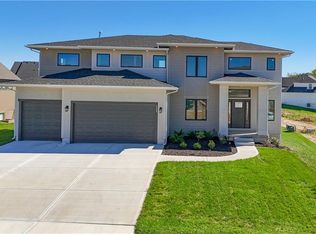 MLS ID #2644891, Marti Prieb Lilja, Keller Williams Realty Partners Inc.. Heartland MLS as distributed by MLS GRID
 - $724,9505 bd4 ba3k sqft6104 Barth Rd, Shawnee, KS 66226New Construction
 MLS ID #2639381, Marti Prieb Lilja, Keller Williams Realty Partners Inc.. Heartland MLS as distributed by MLS GRID
 - $754,9505 bd4 ba3k sqft23822 Clear Creek Pkwy, Shawnee, KS 66226New Construction
 MLS ID #2644899, Marti Prieb Lilja, Keller Williams Realty Partners Inc.. Heartland MLS as distributed by MLS GRID
