Skip main navigation
Pending
  • $699,000

    6024 Arapahoe St, Shawnee, KS 66226

    4beds
    3,506sqft
    : 
    Loading
    Get pre-qualified
    Single Family Residence
    Built in 2025
    0.26 Acres Lot
    $-- Zestimate®
    $199/sqft
    $54/mo HOA

    What's special

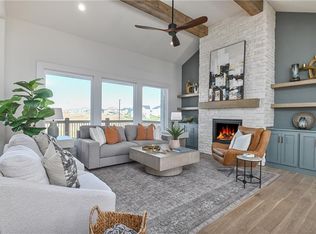
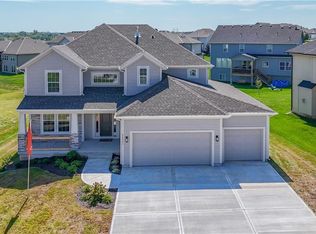

    Don’t miss this incredible opportunity to own the highly sought-after Rose reverse 1.5-story plan by Stone Creek Custom Homes in the thriving Canyon Lakes community. Designed for both comfort and style, this spacious home offers an open-concept layout perfect for everyday living and effortless entertaining. The heart of the home features a show-stopping kitchen with a massive granite island, custom cabinetry with soft-close drawers, floating shelves, and an oversized walk-in pantry offering exceptional storage. The stunning stone fireplace creates a dramatic focal point in the great room, while rich hardwood floors flow throughout the foyer, kitchen, and main living areas. The main-level primary suite is a true retreat, featuring a luxurious oversized walk-in shower with dual shower heads and a built-in bench. The finished lower level expands your living space with two additional bedrooms, a full bathroom, an additional half bath, and a wet bar with a large island—perfect for hosting guests, movie nights, or game days. Situated on a full lot, this home also offers a huge patio designed for outdoor entertaining and relaxing evenings. Plus, the fantastic front porch provides plenty of room for seating and enjoying the beautiful spring weather. This move-in ready home is one you won’t want to miss!
    45 days
    |
    337
    |
    9
    |

    Zillow last checked:

    Listing updated:

    Listed by:

    Marti Prieb Lilja 913-709-1415,

    Keller Williams Realty Partners Inc.,

    Sarah Nick 913-634-4117,

    Keller Williams Realty Partners Inc.

    Source: Heartland MLS as distributed by MLS GRID,MLS#: 2617874MLS Logo

      Facts & features

      Interior

      Bedrooms & bathrooms
      • Bedrooms: 4
      • Bathrooms: 4
      • Full bathrooms: 3
      • 1/2 bathrooms: 1
      Primary bedroom
      • Features: All Carpet
      • Level: First
      • Area: 208 Square Feet
      • Dimensions: 16 x 13
      Bedroom 2
      • Features: Carpet
      • Level: First
      • Area: 110 Square Feet
      • Dimensions: 11 x 10
      Bedroom 3
      • Features: Carpet
      • Level: Basement
      • Area: 108 Square Feet
      • Dimensions: 9 x 12
      Bedroom 4
      • Features: Carpet
      • Level: Basement
      • Area: 132 Square Feet
      • Dimensions: 11 x 12
      Bathroom 2
      • Level: First
      Bathroom 3
      • Level: Basement
      Bathroom 4
      • Level: Basement
      Great room
      • Level: First
      • Area: 255 Square Feet
      • Dimensions: 17 x 15
      Other
      • Level: Basement
      Living room
      • Level: Basement
      • Area: 380 Square Feet
      • Dimensions: 19 x 20
      Heating
      • Forced Air
      Cooling
      • Electric
      Appliances
      • Included: Dishwasher, Disposal, Exhaust Fan, Microwave, Gas Range, Stainless Steel Appliance(s)
      • Laundry: Main Level
      Features
      • Ceiling Fan(s), Custom Cabinets, Kitchen Island, Pantry, Walk-In Closet(s), Wet Bar
      • Flooring: Carpet, Wood
      • Basement: Basement BR,Egress Window(s),Finished,Full
      • Number of fireplaces: 1
      • Fireplace features: Family Room, Gas
      Interior area
      • Total structure area: 3,506
      • Total interior livable area: 3,506 sqft
      • Finished area above ground: 2,079
      • Finished area below ground: 1,427

      Property

      Parking
      • Total spaces: 3
      • Parking features: Attached, Garage Faces Front
      • Attached garage spaces: 3
      Features
      • Patio & porch: Patio
      Lot
      • Size: 0.26 Acres
      Details
      • Parcel number: QP122200000231

      Construction

      Type & style
      • Home type: SingleFamily
      • Architectural style: Traditional
      • Property subtype: Single Family Residence
      Materials
      • Frame, Lap Siding
      • Roof: Composition
      Condition
      • Under Construction
      • New construction: Yes
      • Year built: 2025
      Details
      • Builder model: The Rose
      • Builder name: Stone Creek Customs

      Utilities & green energy

      • Sewer: Public Sewer
      • Water: Public

      Community & HOA

      Community
      • Subdivision: Canyon Lakes
      HOA
      • Has HOA: Yes
      • Amenities included: Pool, Trail(s)
      • Services included: Curbside Recycle, Partial Amenities, Trash
      • HOA fee: $650 annually
      • HOA name: First Services Residential
      Location
      • Region: Shawnee

      Financial & listing details

      • Price per square foot: $199/sqft
      • Tax assessed value: $98,050
      • Annual tax amount: $9,564
      • Date on market: 6/4/2026
      • Listing terms: Cash,Conventional,FHA,VA Loan
      • Ownership: Private
      • Road surface type: Paved

        Estimated market value

        Not available

        Estimated sales range

        Not available

        Not available

        Price history

        DateEventPrice
        7/11/2026Pending sale$699,000$199/sqft
        Source: Heartland MLS as distributed by MLS GRID #2617874 Report a problem
        6/4/2026Listed for sale$699,000$199/sqft
        Source: Heartland MLS as distributed by MLS GRID #2617874 Report a problem
        6/2/2026Listing removed$699,000$199/sqft
        Source: Heartland MLS as distributed by MLS GRID #2606586 Report a problem
        3/13/2026Listed for sale$699,000-2.8%$199/sqft
        Source: Heartland MLS as distributed by MLS GRID #2606586 Report a problem
        3/13/2026Listing removed$719,000$205/sqft
        Source: Heartland MLS as distributed by MLS GRID #2604529 Report a problem
        3/1/2026Listed for sale$719,000$205/sqft
        Source: Heartland MLS as distributed by MLS GRID #2604529 Report a problem
        3/1/2026Listing removed$719,000$205/sqft
        Source: Heartland MLS as distributed by MLS GRID #2594476 Report a problem
        2/5/2026Price change$719,000-1.4%$205/sqft
        Source: Heartland MLS as distributed by MLS GRID #2594476 Report a problem
        1/1/2026Listed for sale$729,000$208/sqft
        Source: Heartland MLS as distributed by MLS GRID #2594476 Report a problem
        1/1/2026Listing removed$729,000$208/sqft
        Source: Heartland MLS as distributed by MLS GRID #2574321 Report a problem
        9/7/2025Listed for sale$729,000$208/sqft
        Source: Heartland MLS as distributed by MLS GRID #2574321 Report a problem

        Public tax history

        YearProperty taxesTax assessment
        2025$2,060 $11,766 +97950%
        2024-- $12
        Find assessor info on the county website

        Monthly payment

        Est. payment

        Payment breakdown

        Explore the cost of this home by adjusting the details. Changes won't be saved.
        All calculations are estimates and provided by Zillow, Inc. for informational purposes only. Actual amounts may vary.
        HOA fees may include property taxes on listings classified as Co-Ops. Contact the listing agent and/or owner for fee details.
        Mortgage interest rates are dependent on a number of factors, including credit score, down payment, and repayment length. Interest rate data provided by Zillow Group Marketplace, Inc. as of 1/1/1970 from various mortgage lenders with which we have lead or other similar arrangements; the Estimated Payment is an average of those rates.
        See how much you could borrow to make a competitive offer.

        Climate risks

        Neighborhood: 66226

        Getting around

        3 / 100
        Car-Dependent
        31 / 100
        Somewhat Bikeable

        Nearby schools

        GreatSchools rating
        Schools provided by the listing agent
        • Elementary: Belmont
        • Middle: Mill Creek
        • High: De Soto

        Source: Heartland MLS as distributed by MLS GRID. This data may not be complete. We recommend contacting the local school district to confirm school assignments for this home.

        A local agent can set up tours, give advice and negotiate with sellers.

        A local lender can help you make sure your offer is ready when you are.

        Browse local experts

        Similar homes