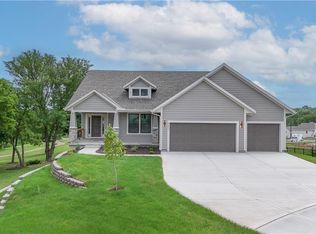
Situated on a spacious WALKOUT cul-de-sac lot, this stunning Niko by Prieb Homes offers over 3,000 square feet of thoughtfully designed living space with 5 bedrooms, 4 bathrooms, and a 3-car garage. The open-concept main level features hardwood floors, a welcoming great room with a fireplace, and a gourmet kitchen with quartz countertops, a large center island, and a walk-in pantry. A main-level bedroom and full bath provide flexibility for guests or a home office.
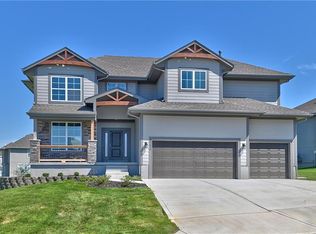
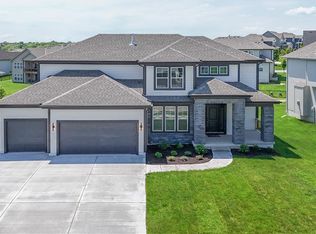
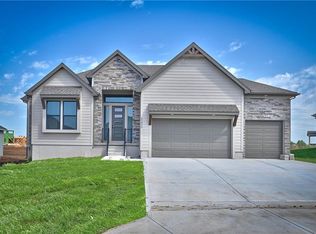
Photos are of another completed Niko plan. This home is projected to be completed December 2026.
Upstairs, the luxurious primary suite includes a spa-inspired bath, an oversized walk-in closet with direct access to the laundry room, and three additional bedrooms with two full baths. Step outside to the covered patio overlooking the oversized backyard—perfect for entertaining, play, or relaxing. Nestled on a premium cul-de-sac homesite, this home offers added privacy, extra outdoor space, and exceptional curb appeal
Active
$784,950
6121 Barth Rd, Shawnee, KS 66226
5beds
3,086sqft
Single Family Residence
Built in 2026
0.29 Acres Lot
$-- Zestimate®
$254/sqft
$54/mo HOA
What's special
Luxurious primary suiteHardwood floorsExtra outdoor spaceSpa-inspired bathOpen-concept main levelPremium cul-de-sac homesiteExceptional curb appeal
- 62 days
- 126
- 9
Zillow last checked:
Listing updated:
Listed by:
Marti Prieb Lilja 913-709-1415,
Keller Williams Realty Partners Inc.,
Lindsay Billinger 913-620-2548,
Keller Williams Realty Partners Inc.
Source: Heartland MLS as distributed by MLS GRID,MLS#: 2632214
Facts & features
Interior
Bedrooms & bathrooms
- Bedrooms: 5
- Bathrooms: 4
- Full bathrooms: 4
Primary bedroom
- Features: Carpet, Ceiling Fan(s)
- Level: Second
- Dimensions: 15 x 15
Bedroom 2
- Features: Carpet
- Level: Second
- Dimensions: 12 x 13
Bedroom 3
- Features: Carpet
- Level: Second
- Dimensions: 12 x 12
Bedroom 4
- Features: Carpet
- Level: Second
- Dimensions: 11 x 14
Bedroom 5
- Level: Main
- Dimensions: 13 x 12
Primary bathroom
- Features: Double Vanity, Granite Counters, Separate Shower And Tub
- Level: Second
Dining room
- Level: Main
- Dimensions: 11 x 14
Great room
- Features: Ceiling Fan(s)
- Level: Main
- Dimensions: 17 x 15
Kitchen
- Level: Main
- Dimensions: 13 x 14
Laundry
- Level: Second
Heating
- Natural Gas
Cooling
- Electric
Appliances
- Included: Dishwasher, Disposal, Exhaust Fan, Microwave, Gas Range, Stainless Steel Appliance(s)
- Laundry: Bedroom Level, Upper Level
Features
- Ceiling Fan(s), Kitchen Island, Painted Cabinets, Pantry, Walk-In Closet(s)
- Flooring: Carpet, Tile, Wood
- Basement: Unfinished,Bath/Stubbed,Walk-Out Access
- Number of fireplaces: 1
- Fireplace features: Great Room
Interior area
- Total structure area: 3,086
- Total interior livable area: 3,086 sqft
- Finished area above ground: 3,086
- Finished area below ground: 0
Property
Parking
- Total spaces: 3
- Parking features: Attached, Garage Faces Front
- Attached garage spaces: 3
Features
- Patio & porch: Deck- Covered, Covered
Lot
- Size: 0.29 Acres
- Features: City Lot, Cul-De-Sac, Sprinkler-In Ground
Details
- Parcel number: QP122200000194
Construction
Type & style
- Home type: SingleFamily
- Architectural style: Traditional
- Property subtype: Single Family Residence
Materials
- Lap Siding, Stone Trim
- Roof: Composition
Condition
- Under Construction
- New construction: Yes
- Year built: 2026
Details
- Builder model: Niko
- Builder name: Prieb Homes, Inc
Utilities & green energy
- Sewer: Public Sewer
- Water: Public
Community & HOA
Community
- Subdivision: Canyon Lakes
HOA
- Has HOA: Yes
- Amenities included: Pool, Trail(s)
- Services included: Curbside Recycle, Trash
- HOA fee: $650 annually
- HOA name: First Services Residential
Location
- Region: Shawnee
Financial & listing details
- Price per square foot: $254/sqft
- Tax assessed value: $126,340
- Annual tax amount: $9,562
- Date on market: 7/17/2026
- Listing terms: Cash,Conventional,FHA
- Ownership: Private
- Road surface type: Paved
Estimated market value
Not available
Estimated sales range
Not available
Not available
Price history
| Date | Event | Price |
|---|---|---|
| 7/17/2026 | Listed for sale | $784,950+10%$254/sqft |
Source:  Heartland MLS as distributed by MLS GRID #2632214 Report a problem Heartland MLS as distributed by MLS GRID #2632214 Report a problem | ||
| 10/26/2024 | Listing removed | $713,736$231/sqft |
Source: Heartland MLS as distributed by MLS GRID #2516852 Report a problem | ||
| 10/25/2024 | Listed for sale | $713,736$231/sqft |
Source: Heartland MLS as distributed by MLS GRID #2516852 Report a problem | ||
Public tax history
| Year | Property taxes | Tax assessment |
|---|---|---|
| 2025 | $2,041 | $14,529 +120975% |
| 2024 | -- | $12 |
| 2023 | $488 | $12 |
Find assessor info on the county website
Monthly payment
Est. payment
Payment breakdown
Explore the cost of this home by adjusting the details. Changes won't be saved.Climate risks
Neighborhood: 66226
Nearby schools
Schools provided by the listing agent
- Elementary: Belmont
- Middle: Mill Creek
- High: De Soto
Source: Heartland MLS as distributed by MLS GRID. This data may not be complete. We recommend contacting the local school district to confirm school assignments for this home.
Similar homes
- $754,9505 bd4 ba3k sqft23822 Clear Creek Pkwy, Shawnee, KS 66226New Construction
 MLS ID #2629251, Marti Prieb Lilja, Keller Williams Realty Partners Inc.. Heartland MLS as distributed by MLS GRID
 - $724,9505 bd4 ba3k sqft6104 Barth Rd, Shawnee, KS 66226New Construction
 MLS ID #2639381, Marti Prieb Lilja, Keller Williams Realty Partners Inc.. Heartland MLS as distributed by MLS GRID
 - $740,0005 bd4 ba3k sqft6009 Arapahoe St, Shawnee, KS 66226New Construction
 MLS ID #2629001, Marti Prieb Lilja, Keller Williams Realty Partners Inc.. Heartland MLS as distributed by MLS GRID
 - $774,9504 bd3 ba3.1k sqft23811 W 59th Ter, Shawnee, KS 66226New Construction
 MLS ID #2630600, Marti Prieb Lilja, Keller Williams Realty Partners Inc.. Heartland MLS as distributed by MLS GRID
