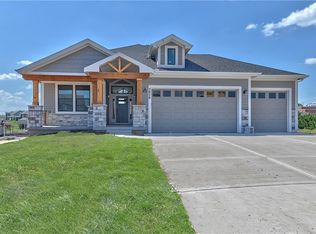
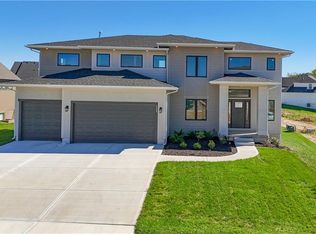
BUILDER INCENTIVE WITH ACCEPTED OFFER: $10,000 towards rate buy down!! The Rose 2.0 by Stone Creek Custom Homes is perfectly situated on a large daylight lot and showcases an updated take on this beloved plan with an inviting new front elevation. Inside, soaring ceilings in the great room, abundant natural light, beautiful hardwood floors, and a striking stone fireplace create a warm yet impressive main living space. The dining area opens to a composite deck with stairs to expanded patio and yard. The kitchen is designed to stand out with a huge island, generous cabinet and counter space, soft-close doors and drawers, a gas range, and a wall oven. The expansive pantry offers exceptional storage along with additional counter space for small appliances, making everyday living both functional and convenient. The spacious main-level primary suite features a beautiful ensuite bath and a large walk-in closet with direct access to the laundry room. The finished basement adds even more room to gather and entertain, offering a large recreation space, a walk-up bar, two additional bedrooms connected by a full bath, and a convenient half bath for guests. Windows in basement allow plenty of natural light. This home has a 50yr shingle roof, includes sprinkler system, garage door openers, and upgraded garage doors. Don't miss this one!! Buyers can pick out granite, tile, light fixtures, carpet and hardwood stain color. Home can close in 30 days from contract.
Active
$749,950
6010 Apache Dr, Shawnee, KS 66226
4beds
3,302sqft
Single Family Residence
Built in 2026
0.41 Acres Lot
$-- Zestimate®
$227/sqft
$54/mo HOA
What's special
Striking stone fireplaceBeautiful hardwood floorsSpacious main-level primary suiteBeautiful ensuite bathWall ovenSprinkler systemLarge daylight lot
- 10 days
- 129
- 7
Zillow last checked:
Listing updated:
Listed by:
Marti Prieb Lilja 913-709-1415,
Keller Williams Realty Partners Inc.,
Sarah Nick 913-634-4117,
Keller Williams Realty Partners Inc.
Source: Heartland MLS as distributed by MLS GRID,MLS#: 2645435
Facts & features
Interior
Bedrooms & bathrooms
- Bedrooms: 4
- Bathrooms: 4
- Full bathrooms: 3
- 1/2 bathrooms: 1
Primary bedroom
- Features: All Carpet
- Level: First
- Area: 208 Square Feet
- Dimensions: 16 x 13
Bedroom 2
- Features: Carpet
- Level: First
- Area: 110 Square Feet
- Dimensions: 11 x 10
Bedroom 3
- Features: Carpet
- Level: Basement
- Area: 108 Square Feet
- Dimensions: 9 x 12
Bedroom 4
- Features: Carpet
- Level: Basement
- Area: 132 Square Feet
- Dimensions: 11 x 12
Bathroom 2
- Level: First
Bathroom 3
- Level: Basement
Bathroom 4
- Level: Basement
Great room
- Level: First
- Area: 255 Square Feet
- Dimensions: 17 x 15
Other
- Level: Basement
Living room
- Level: Basement
- Area: 380 Square Feet
- Dimensions: 19 x 20
Heating
- Forced Air
Cooling
- Electric
Appliances
- Included: Dishwasher, Disposal, Microwave, Gas Range, Stainless Steel Appliance(s)
- Laundry: Main Level
Features
- Ceiling Fan(s), Custom Cabinets, Kitchen Island, Pantry, Walk-In Closet(s), Wet Bar
- Flooring: Carpet, Tile, Wood
- Basement: Basement BR,Daylight,Finished
- Number of fireplaces: 1
- Fireplace features: Family Room, Gas
Interior area
- Total structure area: 3,302
- Total interior livable area: 3,302 sqft
- Finished area above ground: 1,911
- Finished area below ground: 1,391
Property
Parking
- Total spaces: 3
- Parking features: Attached, Garage Faces Front
- Attached garage spaces: 3
Features
- Patio & porch: Covered
Lot
- Size: 0.41 Acres
- Features: Cul-De-Sac, Sprinkler-In Ground
Details
- Parcel number: QP122200000217
Construction
Type & style
- Home type: SingleFamily
- Architectural style: Traditional
- Property subtype: Single Family Residence
Materials
- Frame, Lap Siding
- Roof: Composition
Condition
- Year built: 2026
Details
- Builder model: The Rose
- Builder name: Stone Creek Customs
Utilities & green energy
- Sewer: Public Sewer
- Water: Public
Community & HOA
Community
- Subdivision: Canyon Lakes
HOA
- Has HOA: Yes
- Amenities included: Pool, Trail(s)
- Services included: Curbside Recycle, Trash
- HOA fee: $650 annually
- HOA name: First Services Residential
Location
- Region: Shawnee
Financial & listing details
- Price per square foot: $227/sqft
- Tax assessed value: $107,750
- Annual tax amount: $9,564
- Date on market: 10/8/2026
- Listing terms: Cash,Conventional,FHA,VA Loan
- Ownership: Private
- Road surface type: Paved
Estimated market value
Not available
Estimated sales range
Not available
Not available
Price history
| Date | Event | Price |
|---|---|---|
| 10/8/2026 | Listed for sale | $749,950$227/sqft |
Source:  Heartland MLS as distributed by MLS GRID #2645435 Report a problem Heartland MLS as distributed by MLS GRID #2645435 Report a problem | ||
| 10/8/2026 | Listing removed | $749,950$227/sqft |
Source: Heartland MLS as distributed by MLS GRID #2630423 Report a problem | ||
| 7/9/2026 | Listed for sale | $749,950$227/sqft |
Source: Heartland MLS as distributed by MLS GRID #2630423 Report a problem | ||
| 7/1/2026 | Listing removed | $749,950$227/sqft |
Source: Heartland MLS as distributed by MLS GRID #2613546 Report a problem | ||
| 6/20/2026 | Price change | $749,950+0.3%$227/sqft |
Source: Heartland MLS as distributed by MLS GRID #2613546 Report a problem | ||
| 4/11/2026 | Listed for sale | $748,000$227/sqft |
Source: Heartland MLS as distributed by MLS GRID #2613546 Report a problem | ||
| 4/11/2026 | Listing removed | $748,000$227/sqft |
Source: Heartland MLS as distributed by MLS GRID #2598853 Report a problem | ||
| 1/31/2026 | Listed for sale | $748,000$227/sqft |
Source: Heartland MLS as distributed by MLS GRID #2598853 Report a problem | ||
Public tax history
| Year | Property taxes | Tax assessment |
|---|---|---|
| 2025 | $2,325 | $12,930 +86100% |
| 2024 | -- | $15 |
Find assessor info on the county website
Monthly payment
Est. payment
Payment breakdown
Explore the cost of this home by adjusting the details. Changes won't be saved.Climate risks
Neighborhood: 66226
Nearby schools
Schools provided by the listing agent
- Elementary: Belmont
- Middle: Mill Creek
- High: De Soto
Source: Heartland MLS as distributed by MLS GRID. This data may not be complete. We recommend contacting the local school district to confirm school assignments for this home.

Similar homes
- $774,9504 bd3 ba3.1k sqft23811 W 59th Ter, Shawnee, KS 66226New Construction
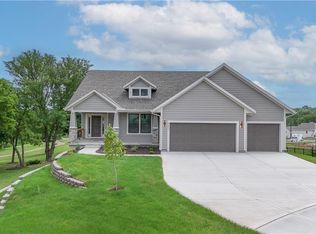 MLS ID #2647174, Marti Prieb Lilja, Keller Williams Realty Partners Inc.. Heartland MLS as distributed by MLS GRID
 - $724,9505 bd4 ba3k sqft6034 Arapahoe St, Shawnee, KS 66226New Construction
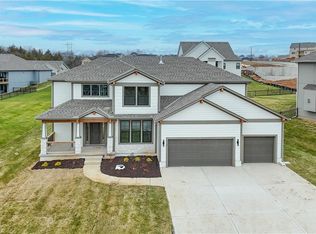 MLS ID #2647180, Marti Prieb Lilja, Keller Williams Realty Partners Inc.. Heartland MLS as distributed by MLS GRID
 - $740,0005 bd4 ba3k sqft6009 Arapahoe St, Shawnee, KS 66226New Construction
 MLS ID #2644891, Marti Prieb Lilja, Keller Williams Realty Partners Inc.. Heartland MLS as distributed by MLS GRID
 - $754,9505 bd4 ba3k sqft23822 Clear Creek Pkwy, Shawnee, KS 66226New Construction
 MLS ID #2644899, Marti Prieb Lilja, Keller Williams Realty Partners Inc.. Heartland MLS as distributed by MLS GRID
