Skip main navigation
Contingent
  • Price cut: $29.4K (6/20)
    $737,610

    6004 Apache Dr, Shawnee, KS 66226

    4beds
    2,922sqft
    : 
    Loading
    Get pre-qualified
    Single Family Residence
    Built in 2026
    0.31 Acres Lot
    $-- Zestimate®
    $252/sqft
    $54/mo HOA

    What's special

    Private officeLuxurious primary suiteDual vanitiesWhite oak hardwood floorsOversized covered patioExpanded drivewayGourmet kitchen
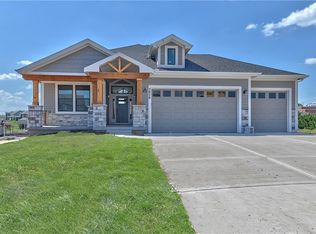
    Welcome to the Daisy by Stone Creek Custom Homes in the highly desirable Canyon Lakes community! This stunning 1.5-story home sits on a spacious 0.30-acre lot and features white oak hardwood floors, an open-concept layout, and exceptional craftsmanship throughout. The main level offers a private office, a gourmet kitchen with a massive island, 36" gas cooktop, wall oven, oversized walk-in pantry, spacious dining area, and great room with a stone fireplace. The luxurious primary suite includes dual vanities, a large walk-in shower, walk-in closet with direct laundry access, and convenient main-level living. Upstairs, you'll find three additional bedrooms, each with a private en-suite bath, plus a versatile loft perfect for a second living area, playroom, or media room. Enjoy the oversized covered patio, plus included sod and irrigation for oversized yard. Estimated completion is late Summer 2026. Photos are of a previously completed Daisy plan and are for reference only. Upgrades include: 50-year hail resistant roof, and expanded driveway
    18 days
    |
    55
    |
    0
    |

    Zillow last checked:

    Listing updated:

    Listed by:

    Marti Prieb Lilja 913-709-1415,

    Keller Williams Realty Partners Inc.,

    Sarah Nick 913-634-4117,

    Keller Williams Realty Partners Inc.

    Source: Heartland MLS as distributed by MLS GRID,MLS#: 2629213MLS Logo

      Facts & features

      Interior

      Bedrooms & bathrooms
      • Bedrooms: 4
      • Bathrooms: 5
      • Full bathrooms: 4
      • 1/2 bathrooms: 1
      Primary bedroom
      • Features: All Carpet, Ceiling Fan(s)
      • Level: Main
      Bedroom 2
      • Features: All Carpet
      • Level: Second
      Bedroom 3
      • Features: All Carpet
      • Level: Second
      Bedroom 4
      • Features: All Carpet
      • Level: Second
      Bathroom 1
      • Features: Quartz Counter, Shower Only, Solid Surface Counter
      • Level: Main
      Bathroom 2
      • Level: Second
      Bathroom 3
      • Level: Second
      Bathroom 4
      • Level: Second
      Half bath
      • Level: Main
      Kitchen
      • Features: Granite Counters, Kitchen Island
      • Level: Main
      Laundry
      • Level: Main
      Loft
      • Features: All Carpet
      • Level: Second
      Heating
      • Natural Gas
      Cooling
      • Electric
      Appliances
      • Included: Cooktop, Dishwasher, Disposal, Exhaust Fan, Humidifier, Microwave, Stainless Steel Appliance(s)
      • Laundry: Main Level
      Features
      • Ceiling Fan(s), Custom Cabinets, Kitchen Island, Pantry, Walk-In Closet(s)
      • Flooring: Carpet, Tile, Wood
      • Windows: Thermal Windows
      • Basement: Full,Unfinished
      • Number of fireplaces: 1
      • Fireplace features: Gas, Great Room
      Interior area
      • Total structure area: 2,922
      • Total interior livable area: 2,922 sqft
      • Finished area above ground: 2,922
      • Finished area below ground: 0

      Property

      Parking
      • Total spaces: 3
      • Parking features: Attached, Garage Door Opener
      • Attached garage spaces: 3
      Lot
      • Size: 0.31 Acres
      • Features: City Lot
      Details
      • Parcel number: QP122200000218

      Construction

      Type & style
      • Home type: SingleFamily
      • Architectural style: Traditional
      • Property subtype: Single Family Residence
      Materials
      • Board & Batten Siding
      • Roof: Composition
      Condition
      • Under Construction
      • New construction: Yes
      • Year built: 2026
      Details
      • Builder model: Daisy
      • Builder name: Stone Creek Custom

      Utilities & green energy

      • Sewer: Public Sewer
      • Water: Public

      Community & HOA

      Community
      • Security: Smoke Detector(s)
      • Subdivision: Canyon Lakes
      HOA
      • Has HOA: Yes
      • Amenities included: Pool, Trail(s)
      • Services included: Curbside Recycle, Trash
      • HOA fee: $650 annually
      • HOA name: First Services
      Location
      • Region: Shawnee

      Financial & listing details

      • Price per square foot: $252/sqft
      • Tax assessed value: $101,330
      • Annual tax amount: $10,062
      • Date on market: 7/1/2026
      • Listing terms: Cash,Conventional,VA Loan
      • Ownership: Private
      • Road surface type: Paved

        Estimated market value

        Not available

        Estimated sales range

        Not available

        Not available

        Price history

        DateEventPrice
        7/3/2026Contingent$737,610$252/sqft
        Source: Heartland MLS as distributed by MLS GRID #2629213 Report a problem
        6/20/2026Price change$737,610-3.8%$252/sqft
        Source: Heartland MLS as distributed by MLS GRID #2622032 Report a problem
        5/23/2026Listed for sale$767,000$262/sqft
        Source: Heartland MLS as distributed by MLS GRID #2622032 Report a problem
        5/21/2026Listing removed$767,000$262/sqft
        Source: Heartland MLS as distributed by MLS GRID #2603142 Report a problem
        5/4/2026Price change$767,000+1.5%$262/sqft
        Source: Heartland MLS as distributed by MLS GRID #2603142 Report a problem
        2/20/2026Listed for sale$756,000$259/sqft
        Source: Heartland MLS as distributed by MLS GRID #2603142 Report a problem

        Public tax history

        YearProperty taxesTax assessment
        2025$2,233 $12,160 +101233.3%
        2024-- $12
        Find assessor info on the county website

        Monthly payment

        Est. payment

        Payment breakdown

        Explore the cost of this home by adjusting the details. Changes won't be saved.
        All calculations are estimates and provided by Zillow, Inc. for informational purposes only. Actual amounts may vary.
        HOA fees may include property taxes on listings classified as Co-Ops. Contact the listing agent and/or owner for fee details.
        Mortgage interest rates are dependent on a number of factors, including credit score, down payment, and repayment length. Interest rate data provided by Zillow Group Marketplace, Inc. as of 1/1/1970 from various mortgage lenders with which we have lead or other similar arrangements; the Estimated Payment is an average of those rates.
        See how much you could borrow to make a competitive offer.

        Climate risks

        Neighborhood: 66226

        Getting around

        2 / 100
        Car-Dependent
        31 / 100
        Somewhat Bikeable

        Nearby schools

        GreatSchools rating

        A local agent can set up tours, give advice and negotiate with sellers.

        A local lender can help you make sure your offer is ready when you are.

        Browse local experts

        Similar homes