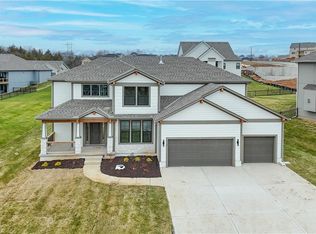
Prieb’s Payton reverse 1.5-story plan sits beautifully on a corner walkout lot in the growing community of Canyon Lakes. This thoughtfully designed home offers a unique layout with 3 bedrooms on the main level and a 4th bedroom in the finished basement. The lower level features 1334 sq ft finished area with spacious rec room, bedroom, and wet bar and walks out to a covered patio, giving you even more room to relax or entertain. The open kitchen includes a large island with sink, quartz countertops, and a generous walk-in pantry, with space for a dining table with door to the covered composite 17'x10' deck. The great room showcases soaring ceilings, a stone fireplace, built-in cabinets, and floating shelves for that perfect custom touch. Photos may be of a previously completed home with the same floor plan.
Active
$709,950
24615 W 60th Ter, Shawnee, KS 66226
4beds
3,131sqft
Single Family Residence
Built in 2026
0.29 Acres Lot
$-- Zestimate®
$227/sqft
$54/mo HOA
What's special
Stone fireplaceFinished basementBuilt-in cabinetsCovered patioQuartz countertopsOpen kitchenCorner walkout lot
- 84 days
- 88
- 13
Zillow last checked:
Listing updated:
Listed by:
Marti Prieb Lilja 913-709-1415,
Keller Williams Realty Partners Inc.,
Sarah Nick 913-634-4117,
Keller Williams Realty Partners Inc.
Source: Heartland MLS as distributed by MLS GRID,MLS#: 2634769
Facts & features
Interior
Bedrooms & bathrooms
- Bedrooms: 4
- Bathrooms: 3
- Full bathrooms: 3
Primary bedroom
- Level: Main
Bedroom 2
- Level: Main
- Dimensions: 12 x 12
Bedroom 3
- Level: Main
- Dimensions: 11 x 12
Bedroom 4
- Level: Basement
- Dimensions: 15 x 11
Primary bathroom
- Level: Main
- Dimensions: 13 x 15
Heating
- Natural Gas
Cooling
- Electric
Appliances
- Included: Dishwasher, Exhaust Fan, Gas Range, Stainless Steel Appliance(s)
- Laundry: Bedroom Level
Features
- Kitchen Island, Painted Cabinets, Pantry, Walk-In Closet(s)
- Flooring: Carpet, Tile, Wood
- Basement: Basement BR,Finished,Walk-Out Access,Walk-Up Access
- Number of fireplaces: 1
- Fireplace features: Gas Starter, Great Room
Interior area
- Total structure area: 3,131
- Total interior livable area: 3,131 sqft
- Finished area above ground: 1,797
- Finished area below ground: 1,334
Property
Parking
- Total spaces: 3
- Parking features: Attached
- Attached garage spaces: 3
Features
- Patio & porch: Deck- Covered, Covered
Lot
- Size: 0.29 Acres
- Features: Adjoin Greenspace, City Lot, Cul-De-Sac, Sprinkler-In Ground
Details
- Parcel number: QP122200000234
Construction
Type & style
- Home type: SingleFamily
- Architectural style: Craftsman
- Property subtype: Single Family Residence
Materials
- Lap Siding
- Roof: Composition
Condition
- Under Construction
- New construction: Yes
- Year built: 2026
Details
- Builder model: Payton
- Builder name: Prieb
Utilities & green energy
- Sewer: Public Sewer
- Water: Public
Community & HOA
Community
- Subdivision: Canyon Lakes
HOA
- Has HOA: Yes
- Amenities included: Pool, Trail(s)
- Services included: Curbside Recycle, Trash
- HOA fee: $650 annually
- HOA name: First Services
Location
- Region: Shawnee
Financial & listing details
- Price per square foot: $227/sqft
- Tax assessed value: $100,120
- Annual tax amount: $9,564
- Date on market: 8/2/2026
- Listing terms: Cash,Conventional,FHA,VA Loan
- Ownership: Private
- Road surface type: Paved
Estimated market value
Not available
Estimated sales range
Not available
Not available
Price history
| Date | Event | Price |
|---|---|---|
| 8/2/2026 | Listed for sale | $709,950$227/sqft |
Source:  Heartland MLS as distributed by MLS GRID #2634769 Report a problem Heartland MLS as distributed by MLS GRID #2634769 Report a problem | ||
Public tax history
| Year | Property taxes | Tax assessment |
|---|---|---|
| 2025 | $2,216 | $12,014 +100016.7% |
| 2024 | -- | $12 |
Find assessor info on the county website
Monthly payment
Est. payment
Payment breakdown
Explore the cost of this home by adjusting the details. Changes won't be saved.Climate risks
Neighborhood: 66226
Nearby schools
Schools provided by the listing agent
- Elementary: Belmont
- Middle: Mill Creek
- High: De Soto
Source: Heartland MLS as distributed by MLS GRID. This data may not be complete. We recommend contacting the local school district to confirm school assignments for this home.

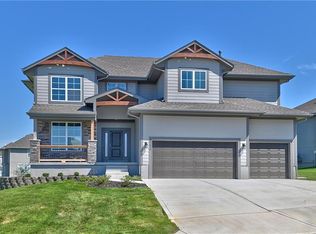
Similar homes
- $694,9504 bd3 ba3.1k sqft24625 W 60th Ter, Shawnee, KS 66226New Construction
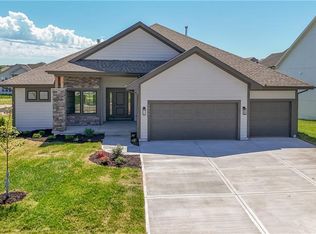 MLS ID #2641768, Marti Prieb Lilja, Keller Williams Realty Partners Inc.. Heartland MLS as distributed by MLS GRID
 - $699,9504 bd3 ba3.1k sqft23903 Clear Creek Pkwy, Shawnee, KS 66226New Construction
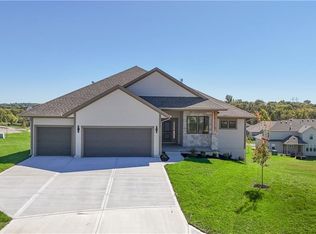 MLS ID #2640110, Marti Prieb Lilja, Keller Williams Realty Partners Inc.. Heartland MLS as distributed by MLS GRID
 - $734,9504 bd3 ba3.1k sqft23819 W 59th Ter, Shawnee, KS 66226New Construction
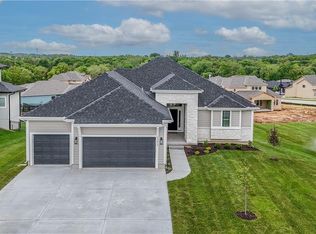 MLS ID #2640115, Marti Prieb Lilja, Keller Williams Realty Partners Inc.. Heartland MLS as distributed by MLS GRID
 - $724,9505 bd4 ba3k sqft6034 Arapahoe St, Shawnee, KS 66226New Construction
 MLS ID #2647180, Marti Prieb Lilja, Keller Williams Realty Partners Inc.. Heartland MLS as distributed by MLS GRID
