Prieb Homes Sydney III featuring an open 2 story floor plan where function meets design. Step inside to a versatile flex space—perfect for a home office, playroom, or formal dining. The spacious kitchen opens to the main living area and showcases a large island and walk-in pantry, ideal for entertaining and everyday living. Dining, great room and kitchen all feature hardwood floors. Entering from the garage, you’ll love the convenient boot bench and built-in charging station. A flex bedroom with a full bathroom completes the main floor—perfect for guests or multi-generational living. Upstairs, the expansive primary suite offers a relaxing retreat with dual vanities, a soaking tub, and a large walk-in shower with dual shower heads. The laundry room is conveniently located just off the primary closet. Three additional generously sized bedrooms with vaulted ceilings complete the upper level. Some Photos are of a previously completed Sydney III plan. This home is located on a quiet culdesac in the growing community of Canyon Lakes.
Active
$654,950
24624 W 60th Ter, Shawnee, KS 66226
5beds
2,862sqft
:
Get pre-qualified$4,318/mo
Single Family Residence
Built in 2026
0.26 Acres Lot
$-- Zestimate®
$229/sqft
$54/mo HOA
What's special
Dual vanitiesQuiet culdesacWalk-in pantryLarge islandSoaking tub
- 38 days |
- 111 |
- 9 |
Zillow last checked:
Listing updated:
Listed by:
Marti Prieb Lilja 913-709-1415,
Keller Williams Realty Partners Inc.,
Sarah Nick 913-634-4117,
Keller Williams Realty Partners Inc.
Source: Heartland MLS as distributed by MLS GRID,MLS#: 2626525
Facts & features
Interior
Bedrooms & bathrooms
- Bedrooms: 5
- Bathrooms: 4
- Full bathrooms: 4
Primary bedroom
- Features: Carpet, Ceiling Fan(s), Walk-In Closet(s)
- Level: Second
- Area: 225 Square Feet
- Dimensions: 15 x 15
Bedroom 2
- Features: Carpet
- Level: Second
- Area: 144 Square Feet
- Dimensions: 12 x 12
Bedroom 3
- Features: Carpet, Walk-In Closet(s)
- Level: Second
- Area: 169 Square Feet
- Dimensions: 13 x 13
Bedroom 4
- Features: Carpet
- Level: Second
- Area: 180 Square Feet
- Dimensions: 12 x 15
Bedroom 5
- Features: Carpet
- Level: First
- Area: 144 Square Feet
- Dimensions: 12 x 12
Primary bathroom
- Features: Ceramic Tiles, Double Vanity, Shower Only
- Level: Second
- Area: 90 Square Feet
- Dimensions: 6 x 15
Bathroom 2
- Features: Shower Over Tub
- Level: Second
- Area: 55 Square Feet
- Dimensions: 5 x 11
Dining room
- Features: Wood Floor
- Level: First
- Area: 117 Square Feet
- Dimensions: 9 x 13
Great room
- Features: Wood Floor
- Level: First
- Area: 285 Square Feet
- Dimensions: 15 x 19
Half bath
- Features: Ceramic Tiles, Shower Only
- Level: First
- Area: 30 Square Feet
- Dimensions: 5 x 8
Kitchen
- Features: Granite Counters, Kitchen Island, Pantry
- Level: First
- Area: 140 Square Feet
- Dimensions: 10 x 14
Laundry
- Features: Ceramic Tiles
- Level: Second
- Area: 25 Square Feet
- Dimensions: 5 x 5
Heating
- Forced Air
Cooling
- Electric
Appliances
- Included: Dishwasher, Disposal, Exhaust Fan, Microwave, Stainless Steel Appliance(s)
- Laundry: Upper Level
Features
- Ceiling Fan(s), Kitchen Island, Painted Cabinets, Pantry, Vaulted Ceiling(s), Walk-In Closet(s)
- Flooring: Carpet, Tile, Wood
- Basement: Bath/Stubbed
- Number of fireplaces: 1
- Fireplace features: Gas, Great Room
Interior area
- Total structure area: 2,862
- Total interior livable area: 2,862 sqft
- Finished area above ground: 2,862
- Finished area below ground: 0
Property
Parking
- Total spaces: 3
- Parking features: Attached, Garage Faces Front
- Attached garage spaces: 3
Features
- Patio & porch: Screened
Lot
- Size: 0.26 Acres
- Features: Cul-De-Sac
Details
- Parcel number: QP122200000237
Construction
Type & style
- Home type: SingleFamily
- Architectural style: Traditional
- Property subtype: Single Family Residence
Materials
- Lap Siding, Stone Trim
- Roof: Composition
Condition
- Under Construction
- New construction: Yes
- Year built: 2026
Details
- Builder model: Sydney III
- Builder name: Prieb
Utilities & green energy
- Sewer: Public Sewer
- Water: Public
Community & HOA
Community
- Subdivision: Canyon Lakes
HOA
- Has HOA: Yes
- Amenities included: Pool, Trail(s)
- Services included: Curbside Recycle, Trash
- HOA fee: $650 annually
- HOA name: First Service Residential
Location
- Region: Shawnee
Financial & listing details
- Price per square foot: $229/sqft
- Tax assessed value: $98,210
- Annual tax amount: $9,562
- Date on market: 6/16/2026
- Listing terms: Cash,Conventional,FHA,VA Loan
- Ownership: Private
Estimated market value
Not available
Estimated sales range
Not available
Not available
Price history
| Date | Event | Price |
|---|---|---|
| 6/16/2026 | Listed for sale | $654,950$229/sqft |
Source:  Heartland MLS as distributed by MLS GRID #2626525 Report a problem Heartland MLS as distributed by MLS GRID #2626525 Report a problem | ||
Public tax history
| Year | Property taxes | Tax assessment |
|---|---|---|
| 2025 | $2,189 | $11,785 +130844.5% |
| 2024 | -- | $9 |
Find assessor info on the county website
Monthly payment
Est. payment
Payment breakdown
Explore the cost of this home by adjusting the details. Changes won't be saved.Climate risks
Neighborhood: 66226
Nearby schools
GreatSchools rating
- 7/10Belmont Elementary SchoolGrades: PK-5Distance: 0.4 mi
- 5/10Mill Creek Middle SchoolGrades: 6-8Distance: 2.6 mi
- 9/10De Soto High SchoolGrades: 9-12Distance: 7.2 mi
Schools provided by the listing agent
- Elementary: Belmont
- Middle: Mill Creek
- High: De Soto
Source: Heartland MLS as distributed by MLS GRID. This data may not be complete. We recommend contacting the local school district to confirm school assignments for this home.
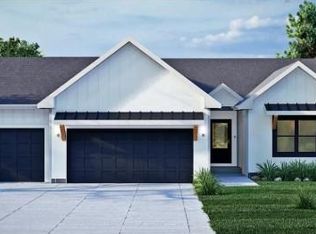
- $652,3294 bd3 ba2.5k sqft24612 W 60th Ter, Shawnee, KS 66226Pending
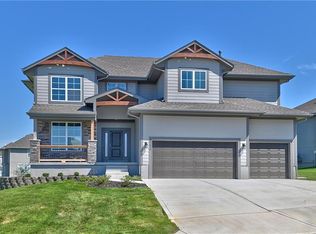
- $664,9505 bd4 ba2.8k sqft6012 Arapahoe St, Shawnee, KS 66226New Construction
- $664,9505 bd4 ba2.8k sqft24620 W 60th Ter, Shawnee, KS 66226New Construction
- $694,9504 bd3 ba3.1k sqft24625 W 60th Ter, Shawnee, KS 66226New Construction
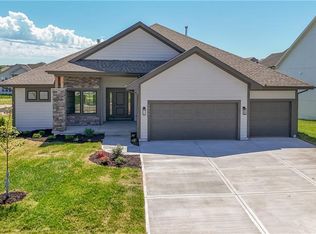
- $820,0004 bd3 ba3.8k sqft24621 W 60th Ter, Shawnee, KS 66226New Construction
- $812,700-- bd-- ba-- sqft24615 W 60th Ter, Shawnee, KS 66226Off Market
- $783,300-- bd-- ba-- sqft24608 W 60th Ter, Shawnee, KS 66226Off Market
- $938,7006 bd3 ba2.4k sqft6550 Clare Rd, Shawnee, KS 66226Off Market
A local agent can set up tours, give advice and negotiate with sellers.
A local lender can help you make sure your offer is ready when you are.
Similar homes
- $654,9505 bd4 ba2.7k sqft6003 Apache Dr, Shawnee, KS 66226New Construction
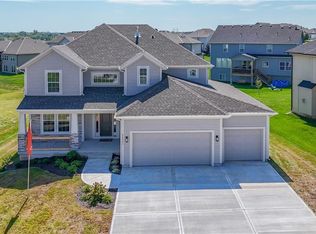 MLS ID #2630410, Marti Prieb Lilja, Keller Williams Realty Partners Inc.. Heartland MLS as distributed by MLS GRID
 - $659,9505 bd4 ba2.8k sqft6001 Araphahoe St, Shawnee, KS 66226New Construction
 MLS ID #2626146, Marti Prieb Lilja, Keller Williams Realty Partners Inc.. Heartland MLS as distributed by MLS GRID
 - $664,9505 bd4 ba2.8k sqft6030 Arapahoe St, Shawnee, KS 66226New ConstructionMLS ID #2630610, Marti Prieb Lilja, Keller Williams Realty Partners Inc.. Heartland MLS as distributed by MLS GRID
- $664,9505 bd4 ba2.8k sqft24620 W 60th Ter, Shawnee, KS 66226New ConstructionMLS ID #2624013, Marti Prieb Lilja, Keller Williams Realty Partners Inc.. Heartland MLS as distributed by MLS GRID
- $669,9505 bd4 ba2.8k sqft6100 Barth Rd, Shawnee, KS 66226New ConstructionMLS ID #2622546, Marti Prieb Lilja, Keller Williams Realty Partners Inc.. Heartland MLS as distributed by MLS GRID
- $694,9504 bd3 ba3.1k sqft24625 W 60th Ter, Shawnee, KS 66226New ConstructionMLS ID #2624002, Marti Prieb Lilja, Keller Williams Realty Partners Inc.. Heartland MLS as distributed by MLS GRID
- $740,0005 bd4 ba3k sqft6009 Arapahoe St, Shawnee, KS 66226New ConstructionMLS ID #2629001, Marti Prieb Lilja, Keller Williams Realty Partners Inc.. Heartland MLS as distributed by MLS GRID
- $724,9505 bd4 ba3k sqft6034 Arapahoe St, Shawnee, KS 66226New ConstructionMLS ID #2630589, Marti Prieb Lilja, Keller Williams Realty Partners Inc.. Heartland MLS as distributed by MLS GRID
- $719,9505 bd4 ba2.8k sqft6117 Barth Rd, Shawnee, KS 66226New ConstructionMLS ID #2630005, Marti Prieb Lilja, Keller Williams Realty Partners Inc.. Heartland MLS as distributed by MLS GRID
- $724,9505 bd4 ba3k sqft6104 Barth Rd, Shawnee, KS 66226New ConstructionMLS ID #2617872, Marti Prieb Lilja, Keller Williams Realty Partners Inc.. Heartland MLS as distributed by MLS GRID
- $699,9504 bd3 ba3.1k sqft23903 Clear Creek Pkwy, Shawnee, KS 66226New ConstructionMLS ID #2618196, Marti Prieb Lilja, Keller Williams Realty Partners Inc.. Heartland MLS as distributed by MLS GRID
- $754,9505 bd4 ba3k sqft23822 Clear Creek Pkwy, Shawnee, KS 66226New ConstructionMLS ID #2629251, Marti Prieb Lilja, Keller Williams Realty Partners Inc.. Heartland MLS as distributed by MLS GRID
- $679,9505 bd4 ba2.8k sqft23827 W 59th Ter, Shawnee, KS 66018New ConstructionMLS ID #2630595, Marti Prieb Lilja, Keller Williams Realty Partners Inc.. Heartland MLS as distributed by MLS GRID
- $734,9994 bd3 ba3.1k sqft5876 McCormick Dr, Shawnee, KS 66226For SaleMLS ID #2621625, Jake LaFevers, Haith & Company Realtors. Heartland MLS as distributed by MLS GRID
- $774,9504 bd3 ba3.1k sqft23811 W 59th Ter, Shawnee, KS 66226New ConstructionMLS ID #2630600, Marti Prieb Lilja, Keller Williams Realty Partners Inc.. Heartland MLS as distributed by MLS GRID
- $734,9504 bd3 ba3.1k sqft23819 W 59th Ter, Shawnee, KS 66226New ConstructionMLS ID #2608395, Marti Prieb Lilja, Keller Williams Realty Partners Inc.. Heartland MLS as distributed by MLS GRID
- $735,0005 bd5 ba3.9k sqft7019 Apache Dr, Shawnee, KS 66226For SaleMLS ID #2618300, Lisa Bunnell, ReeceNichols - Leawood. Heartland MLS as distributed by MLS GRID
- $700,0006 bd5 ba3.8k sqft9161 Green Rd, Lenexa, KS 66227For SaleMLS ID #2632238, Kathleen Markham, ReeceNichols - Leawood. Heartland MLS as distributed by MLS GRID
- $635,0005 bd3 ba2.8k sqft17766 S Myrna Dr, Olathe, KS 66062For SaleMLS ID #2629339, Collette Fultz, NextHome Gadwood Group. Heartland MLS as distributed by MLS GRID
- $664,9505 bd4 ba2.8k sqft2283 Wabash St, Olathe, KS 66061New ConstructionMLS ID #2629558, Marti Prieb Lilja, Keller Williams Realty Partners Inc.. Heartland MLS as distributed by MLS GRID
