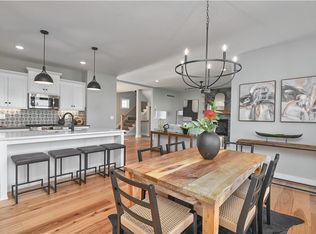
HUGE CORNER LOT, OVER HALF ACRE!!! Sydney III on a walkout lot featuring an open floor plan where function meets design. Step inside to a versatile flex space—perfect for a home office, playroom, or formal dining. The spacious kitchen opens to the main living area and showcases a large island and walk-in pantry, ideal for entertaining and everyday living. Entering from the garage, you’ll love the convenient boot bench and built-in charging station. A flex bedroom with a full bathroom completes the main floor—perfect for guests or multi-generational living. Upstairs, the expansive primary suite offers a relaxing retreat with dual vanities, a soaking tub, and a large walk-in shower with dual shower heads. The laundry room is conveniently located just off the primary closet. Three additional generously sized bedrooms complete the upper level. Some Photos are of a previously completed Sydney III plan. SELECTIONS: White kitchen cabinets, light gray island, countertops miami vena quartz, kitchen tile seville snow.
Active
$679,950
23827 W 59th Ter, Shawnee, KS 66018
5beds
2,862sqft
Single Family Residence
Built in 2026
0.52 Acres Lot
$-- Zestimate®
$238/sqft
$54/mo HOA
What's special
Expansive primary suiteDual vanitiesBuilt-in charging stationSpacious kitchenWalkout lotWalk-in pantryLarge island
- 1 day
- 23
- 2
Zillow last checked:
Listing updated:
Listed by:
Marti Prieb Lilja 913-709-1415,
Keller Williams Realty Partners Inc.,
Sarah Nick 913-634-4117,
Keller Williams Realty Partners Inc.
Source: Heartland MLS as distributed by MLS GRID,MLS#: 2647145
Facts & features
Interior
Bedrooms & bathrooms
- Bedrooms: 5
- Bathrooms: 4
- Full bathrooms: 4
Primary bedroom
- Features: Carpet, Ceiling Fan(s), Walk-In Closet(s)
- Level: Second
- Area: 225 Square Feet
- Dimensions: 15 x 15
Bedroom 2
- Features: Carpet
- Level: Second
- Area: 144 Square Feet
- Dimensions: 12 x 12
Bedroom 3
- Features: Carpet, Walk-In Closet(s)
- Level: Second
- Area: 169 Square Feet
- Dimensions: 13 x 13
Bedroom 4
- Features: Carpet
- Level: Second
- Area: 180 Square Feet
- Dimensions: 12 x 15
Bedroom 5
- Features: Carpet
- Level: First
- Area: 144 Square Feet
- Dimensions: 12 x 12
Primary bathroom
- Features: Ceramic Tiles, Double Vanity, Shower Only
- Level: Second
- Area: 90 Square Feet
- Dimensions: 6 x 15
Bathroom 2
- Features: Shower Over Tub
- Level: Second
- Area: 55 Square Feet
- Dimensions: 5 x 11
Dining room
- Level: First
- Area: 117 Square Feet
- Dimensions: 9 x 13
Great room
- Level: First
- Area: 285 Square Feet
- Dimensions: 15 x 19
Half bath
- Features: Ceramic Tiles, Shower Only
- Level: First
- Area: 30 Square Feet
- Dimensions: 5 x 8
Kitchen
- Features: Granite Counters, Kitchen Island, Pantry
- Level: First
- Area: 140 Square Feet
- Dimensions: 10 x 14
Laundry
- Features: Ceramic Tiles
- Level: Second
- Area: 25 Square Feet
- Dimensions: 5 x 5
Heating
- Forced Air
Cooling
- Electric
Appliances
- Included: Dishwasher, Disposal, Exhaust Fan, Microwave, Electric Range, Stainless Steel Appliance(s)
- Laundry: Upper Level
Features
- Ceiling Fan(s), Kitchen Island, Painted Cabinets, Pantry, Vaulted Ceiling(s), Walk-In Closet(s)
- Flooring: Carpet, Tile, Wood
- Basement: Bath/Stubbed
- Number of fireplaces: 1
- Fireplace features: Gas, Great Room
Interior area
- Total structure area: 2,862
- Total interior livable area: 2,862 sqft
- Finished area above ground: 2,862
- Finished area below ground: 0
Property
Parking
- Total spaces: 3
- Parking features: Attached, Garage Faces Front
- Attached garage spaces: 3
Features
- Patio & porch: Deck- Covered, Covered, Screened
Lot
- Size: 0.52 Acres
- Features: Corner Lot, Cul-De-Sac, Sprinkler-In Ground
Details
- Parcel number: QP12220000 0128
Construction
Type & style
- Home type: SingleFamily
- Architectural style: Traditional
- Property subtype: Single Family Residence
Materials
- Lap Siding, Stone Trim
- Roof: Composition
Condition
- New Construction
- New construction: Yes
- Year built: 2026
Details
- Builder model: Sydney III
- Builder name: Prieb
Utilities & green energy
- Sewer: Public Sewer
- Water: Public
Community & HOA
Community
- Subdivision: Canyon Lakes
HOA
- Has HOA: Yes
- Amenities included: Pool, Trail(s)
- Services included: Curbside Recycle, Trash
- HOA fee: $650 annually
- HOA name: First Service Residential
Location
- Region: Shawnee
Financial & listing details
- Price per square foot: $238/sqft
- Tax assessed value: $145,130
- Annual tax amount: $10,064
- Date on market: 10/15/2026
- Listing terms: Cash,Conventional,FHA,VA Loan
- Ownership: Private
Estimated market value
Not available
Estimated sales range
Not available
Not available
Price history
| Date | Event | Price |
|---|---|---|
| 10/15/2026 | Listed for sale | $679,950$238/sqft |
Source:  Heartland MLS as distributed by MLS GRID #2647145 Report a problem Heartland MLS as distributed by MLS GRID #2647145 Report a problem | ||
| 10/15/2026 | Listing removed | $679,950$238/sqft |
Source: Heartland MLS as distributed by MLS GRID #2630595 Report a problem | ||
| 7/9/2026 | Listed for sale | $679,950$238/sqft |
Source: Heartland MLS as distributed by MLS GRID #2630595 Report a problem | ||
| 7/9/2026 | Listing removed | $679,950$238/sqft |
Source: Heartland MLS as distributed by MLS GRID #2611866 Report a problem | ||
| 4/4/2026 | Listed for sale | $679,950$238/sqft |
Source: Heartland MLS as distributed by MLS GRID #2611866 Report a problem | ||
| 4/4/2026 | Listing removed | $679,950$238/sqft |
Source: Heartland MLS as distributed by MLS GRID #2598736 Report a problem | ||
| 1/30/2026 | Listed for sale | $679,950$238/sqft |
Source: Heartland MLS as distributed by MLS GRID #2598736 Report a problem | ||
Public tax history
| Year | Property taxes | Tax assessment |
|---|---|---|
| 2025 | $2,643 +8% | $17,416 +10% |
| 2024 | $2,447 +0.2% | $15,830 |
| 2023 | $2,443 +40.9% | $15,830 +64.4% |
| 2022 | $1,734 | $9,631 |
Find assessor info on the county website
Monthly payment
Est. payment
Payment breakdown
Explore the cost of this home by adjusting the details. Changes won't be saved.Climate risks
Neighborhood: 66018
Nearby schools
Schools provided by the listing agent
- Elementary: Belmont
- Middle: Mill Creek
- High: De Soto
Source: Heartland MLS as distributed by MLS GRID. This data may not be complete. We recommend contacting the local school district to confirm school assignments for this home.

Similar homes
- $724,9505 bd4 ba3k sqft6034 Arapahoe St, Shawnee, KS 66226New Construction
 MLS ID #2647180, Marti Prieb Lilja, Keller Williams Realty Partners Inc.. Heartland MLS as distributed by MLS GRID
 - $669,9505 bd4 ba2.8k sqft6100 Barth Rd, Shawnee, KS 66226New Construction
 MLS ID #2640127, Marti Prieb Lilja, Keller Williams Realty Partners Inc.. Heartland MLS as distributed by MLS GRID
 - $659,9505 bd4 ba2.8k sqft6001 Arapahoe St, Shawnee, KS 66226New Construction
 MLS ID #2644895, Marti Prieb Lilja, Keller Williams Realty Partners Inc.. Heartland MLS as distributed by MLS GRID
 - $754,9505 bd4 ba3k sqft23822 Clear Creek Pkwy, Shawnee, KS 66226New Construction
 MLS ID #2644899, Marti Prieb Lilja, Keller Williams Realty Partners Inc.. Heartland MLS as distributed by MLS GRID
