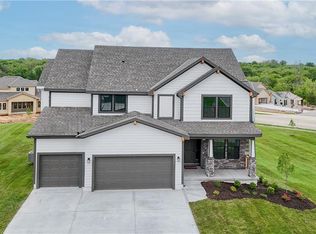
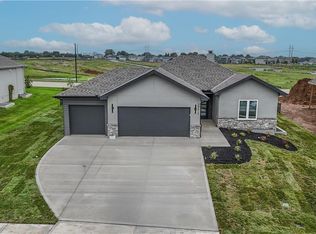
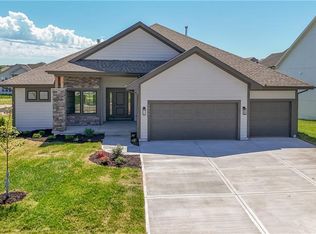
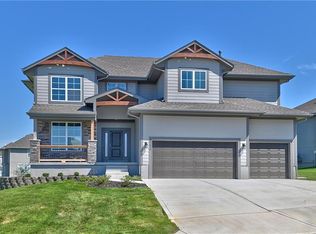
Beautiful Prieb Homes plan "Levi 2" sits on a nice lot. The kitchen and breakfast area have tons of storage, large apron sink, soft close doors/drawers and a walk-in pantry. Hardwood floors in both dining and living room create an open and cohesive look. The eat in kitchen area opens to a 12x12 covered deck with a beautiful view The master and first floor bathrooms have been upgraded with granite countertops. A separate sitting area is in the larger master bedroom and the master closet has been expanded. The primary bathroom includes a double vanity and large stand alone tub as well as a spacious shower. The upstairs laundry room has additional workspace. This home also features a flex room on the first floor that can be used as an office or fifth bedroom, a mud room with a boot bench and entry closet, and an open loft area with a window upstairs. Home to be finished in October 2026 - some pictures of previously completed home of same floor plan.
Active
$664,950
24620 W 60th Ter, Shawnee, KS 66226
5beds
2,873sqft
Single Family Residence
Built in 2026
0.26 Acres Lot
$-- Zestimate®
$231/sqft
$54/mo HOA
What's special
Open and cohesive lookNice lotLarge stand alone tubSpacious showerWalk-in pantryLarge apron sink
- 46 days
- 58
- 1
Zillow last checked:
Listing updated:
Listed by:
Marti Prieb Lilja 913-709-1415,
Keller Williams Realty Partners Inc.,
Lindsay Billinger 913-620-2548,
Keller Williams Realty Partners Inc.
Source: Heartland MLS as distributed by MLS GRID,MLS#: 2639355
Facts & features
Interior
Bedrooms & bathrooms
- Bedrooms: 5
- Bathrooms: 4
- Full bathrooms: 4
Primary bedroom
- Features: Carpet, Ceiling Fan(s)
- Level: Second
- Area: 300 Square Feet
- Dimensions: 15 x 20
Bedroom 2
- Level: Second
- Area: 132 Square Feet
- Dimensions: 12 x 11
Bedroom 3
- Level: Second
- Area: 110 Square Feet
- Dimensions: 11 x 10
Bedroom 4
- Level: Second
- Area: 143 Square Feet
- Dimensions: 13 x 11
Bedroom 5
- Level: First
- Area: 110 Square Feet
- Dimensions: 11 x 10
Primary bathroom
- Features: Ceramic Tiles, Double Vanity, Separate Shower And Tub, Walk-In Closet(s)
- Level: Second
Bathroom 2
- Level: Second
Dining room
- Level: First
- Area: 143 Square Feet
- Dimensions: 13 x 11
Family room
- Features: Wood Floor
- Level: First
- Area: 240 Square Feet
- Dimensions: 16 x 15
Kitchen
- Features: Wood Floor
- Level: First
Loft
- Level: Second
- Area: 64 Square Feet
- Dimensions: 8 x 8
Heating
- Natural Gas
Cooling
- Central Gas
Appliances
- Included: Dishwasher, Disposal, Exhaust Fan, Microwave, Electric Range
- Laundry: Bedroom Level, Upper Level
Features
- Ceiling Fan(s), Kitchen Island, Painted Cabinets, Pantry, Vaulted Ceiling(s), Walk-In Closet(s)
- Flooring: Carpet, Tile, Wood
- Basement: Egress Window(s),Full,Unfinished,Bath/Stubbed
- Number of fireplaces: 1
- Fireplace features: Living Room
Interior area
- Total structure area: 2,873
- Total interior livable area: 2,873 sqft
- Finished area above ground: 2,873
- Finished area below ground: 0
Property
Parking
- Total spaces: 3
- Parking features: Attached, Garage Faces Front
- Attached garage spaces: 3
Features
- Patio & porch: Covered
Lot
- Size: 0.26 Acres
- Features: City Lot, Cul-De-Sac, Sprinkler-In Ground
Details
- Additional structures: None
- Parcel number: QP122200000238
Construction
Type & style
- Home type: SingleFamily
- Architectural style: Traditional
- Property subtype: Single Family Residence
Materials
- Lap Siding, Stucco & Frame
- Roof: Composition
Condition
- Under Construction
- New construction: Yes
- Year built: 2026
Details
- Builder model: Levi II - Alt Front porch
- Builder name: Prieb
Utilities & green energy
- Sewer: Public Sewer
- Water: Public
Community & HOA
Community
- Subdivision: Canyon Lakes
HOA
- Has HOA: Yes
- Amenities included: Pool, Trail(s)
- Services included: Curbside Recycle, Trash
- HOA fee: $650 annually
- HOA name: First Services
Location
- Region: Shawnee
Financial & listing details
- Price per square foot: $231/sqft
- Tax assessed value: $98,070
- Annual tax amount: $9,562
- Date on market: 9/2/2026
- Listing terms: Cash,Conventional,VA Loan
- Ownership: Private
- Road surface type: Paved
Estimated market value
Not available
Estimated sales range
Not available
Not available
Price history
| Date | Event | Price |
|---|---|---|
| 9/2/2026 | Listed for sale | $664,950$231/sqft |
Source:  Heartland MLS as distributed by MLS GRID #2639355 Report a problem Heartland MLS as distributed by MLS GRID #2639355 Report a problem | ||
| 9/2/2026 | Listing removed | $664,950$231/sqft |
Source: Heartland MLS as distributed by MLS GRID #2624013 Report a problem | ||
| 6/3/2026 | Listed for sale | $664,950$231/sqft |
Source: Heartland MLS as distributed by MLS GRID #2624013 Report a problem | ||
Public tax history
| Year | Property taxes | Tax assessment |
|---|---|---|
| 2025 | $2,186 | $11,768 +130655.5% |
| 2024 | -- | $9 |
Find assessor info on the county website
Monthly payment
Est. payment
Payment breakdown
Explore the cost of this home by adjusting the details. Changes won't be saved.Climate risks
Neighborhood: 66226
Nearby schools
Schools provided by the listing agent
- Elementary: Belmont
- Middle: Mill Creek
- High: De Soto
Source: Heartland MLS as distributed by MLS GRID. This data may not be complete. We recommend contacting the local school district to confirm school assignments for this home.
Similar homes
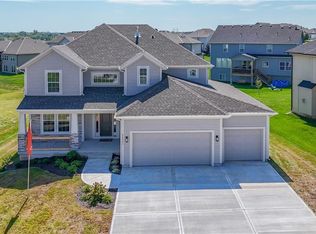
- $654,9505 bd4 ba2.7k sqft6003 Apache Dr, Shawnee, KS 66226For Sale
 MLS ID #2645437, Marti Prieb Lilja, Keller Williams Realty Partners Inc.. Heartland MLS as distributed by MLS GRID
 - $659,9505 bd4 ba2.8k sqft6001 Arapahoe St, Shawnee, KS 66226New Construction
 MLS ID #2644895, Marti Prieb Lilja, Keller Williams Realty Partners Inc.. Heartland MLS as distributed by MLS GRID
 - $664,9505 bd4 ba2.8k sqft6030 Arapahoe St, Shawnee, KS 66226New Construction
 MLS ID #2630610, Marti Prieb Lilja, Keller Williams Realty Partners Inc.. Heartland MLS as distributed by MLS GRID
 - $669,9505 bd4 ba2.8k sqft6100 Barth Rd, Shawnee, KS 66226New Construction
 MLS ID #2640127, Marti Prieb Lilja, Keller Williams Realty Partners Inc.. Heartland MLS as distributed by MLS GRID
