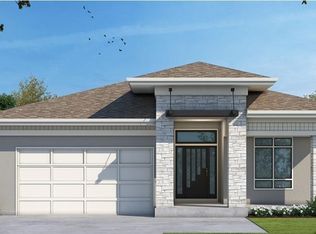
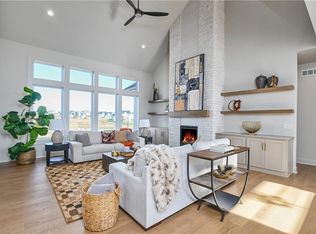
This 2 story built by Stone Creek Custom Homes is stunning inside and out! The Lilac 2.0 on a daylight lot is loaded with upgrades high quality craftsmanship. From the moment you step inside, you’ll be impressed by the grand entry featuring soaring ceilings and a dramatic wide staircase that opens beautifully to the dining area with a stylish dry bar and an inviting great room. The spacious great room showcases a floor-to-ceiling stone gas fireplace and flows seamlessly into the designer kitchen complete with a HUGE island, stainless steel appliances, large basin sink perfectly positioned beneath a window, and an adjoining dining area with direct access to the covered 16x12 deck ideal for entertaining or relaxing outdoors. The counter space is plentiful and cabinet storage leaves nothing to be desired! A walk-in pantry provides even more storage. Upstairs, the primary bedroom is large with fantastic ensuite bathroom featuring 2 vanities, a large walk in closet and expansive tile shower. Each of the other bedrooms upstairs has access to a bathroom and the laundry room is conveniently located on bedroom level. This thoughtfully designed two-story home also includes white oak hardwood floors, even extending into the upstairs hallway, upgraded 8 lb carpet pad for added comfort, exterior soffit lighting, a 50-gallon water heater, and a durable 50-year hail-resistant roof. Every detail combines quality craftsmanship, luxury finishes, and functional design in this exceptional move-in-ready home. Some Photos of a previously completed home of same floor plan, some selections may differ. Home to be completed summer 2026.
Active
$740,000
6009 Arapahoe St, Shawnee, KS 66226
5beds
3,092sqft
Single Family Residence
Built in 2026
0.29 Acres Lot
$-- Zestimate®
$239/sqft
$54/mo HOA
What's special
- 72 days
- 166
- 8
Zillow last checked:
Listing updated:
Listed by:
Marti Prieb Lilja 913-709-1415,
Keller Williams Realty Partners Inc.,
Sarah Nick 913-634-4117,
Keller Williams Realty Partners Inc.
Source: Heartland MLS as distributed by MLS GRID,MLS#: 2629001
Facts & features
Interior
Bedrooms & bathrooms
- Bedrooms: 5
- Bathrooms: 4
- Full bathrooms: 4
Primary bedroom
- Features: All Carpet, Ceiling Fan(s)
- Level: Second
Bedroom 2
- Features: All Carpet
- Level: Second
Bedroom 3
- Features: All Carpet
- Level: Second
Bedroom 4
- Features: All Carpet
- Level: Second
Bedroom 5
- Features: All Carpet
- Level: Main
Primary bathroom
- Features: Double Vanity, Separate Shower And Tub, Walk-In Closet(s)
- Level: Second
Bathroom 2
- Level: Second
Bathroom 3
- Level: Second
Bathroom 4
- Level: Main
Heating
- Forced Air
Cooling
- Electric
Appliances
- Included: Dishwasher, Disposal, Microwave
- Laundry: Main Level
Features
- Ceiling Fan(s), Custom Cabinets, Kitchen Island, Pantry, Walk-In Closet(s), Wet Bar
- Flooring: Carpet, Tile, Wood
- Basement: Daylight,Egress Window(s),Unfinished,Bath/Stubbed
- Number of fireplaces: 1
- Fireplace features: Family Room
Interior area
- Total structure area: 3,092
- Total interior livable area: 3,092 sqft
- Finished area above ground: 3,092
- Finished area below ground: 0
Property
Parking
- Total spaces: 3
- Parking features: Attached, Garage Faces Front
- Attached garage spaces: 3
Features
- Patio & porch: Covered
Lot
- Size: 0.29 Acres
- Features: Sprinkler-In Ground
Details
- Parcel number: QP122200000222
Construction
Type & style
- Home type: SingleFamily
- Architectural style: Traditional
- Property subtype: Single Family Residence
Materials
- Stone & Frame
- Roof: Composition
Condition
- Under Construction
- New construction: Yes
- Year built: 2026
Details
- Builder model: The LIlac 2.0
- Builder name: Stone Creek Customs
Utilities & green energy
- Sewer: Public Sewer
- Water: Public
Community & HOA
Community
- Subdivision: Canyon Lakes
HOA
- Has HOA: Yes
- Amenities included: Trail(s)
- Services included: Trash
- HOA fee: $650 annually
- HOA name: First Servicees
Location
- Region: Shawnee
Financial & listing details
- Price per square foot: $239/sqft
- Tax assessed value: $99,910
- Annual tax amount: $10,062
- Date on market: 6/30/2026
- Listing terms: Cash,Conventional,FHA,VA Loan
- Ownership: Private
- Road surface type: Paved
Estimated market value
Not available
Estimated sales range
Not available
Not available
Price history
| Date | Event | Price |
|---|---|---|
| 6/30/2026 | Listed for sale | $740,000-2.6%$239/sqft |
Source:  Heartland MLS as distributed by MLS GRID #2629001 Report a problem Heartland MLS as distributed by MLS GRID #2629001 Report a problem | ||
| 6/30/2026 | Listing removed | $759,950$246/sqft |
Source: Heartland MLS as distributed by MLS GRID #2620219 Report a problem | ||
| 5/14/2026 | Listed for sale | $759,950$246/sqft |
Source: Heartland MLS as distributed by MLS GRID #2620219 Report a problem | ||
Public tax history
| Year | Property taxes | Tax assessment |
|---|---|---|
| 2025 | $2,213 | $11,989 +99808.3% |
| 2024 | -- | $12 |
Find assessor info on the county website
Monthly payment
Est. payment
Payment breakdown
Explore the cost of this home by adjusting the details. Changes won't be saved.Climate risks
Neighborhood: 66226
Nearby schools
Schools provided by the listing agent
- Elementary: Belmont
- Middle: Mill Creek
- High: De Soto
Source: Heartland MLS as distributed by MLS GRID. This data may not be complete. We recommend contacting the local school district to confirm school assignments for this home.
Similar homes
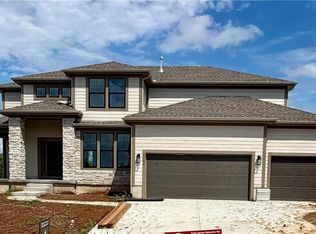
- $724,9505 bd4 ba3k sqft6104 Barth Rd, Shawnee, KS 66226New Construction
 MLS ID #2639381, Marti Prieb Lilja, Keller Williams Realty Partners Inc.. Heartland MLS as distributed by MLS GRID
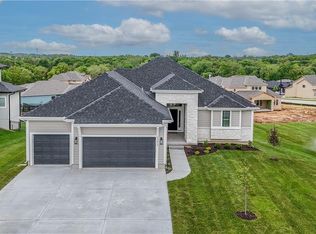
 - $734,9504 bd3 ba3.1k sqft23819 W 59th Ter, Shawnee, KS 66226New Construction
 MLS ID #2640115, Marti Prieb Lilja, Keller Williams Realty Partners Inc.. Heartland MLS as distributed by MLS GRID
 - $749,9504 bd4 ba3.3k sqft6010 Apache Dr, Shawnee, KS 66226New Construction
 MLS ID #2630423, Marti Prieb Lilja, Keller Williams Realty Partners Inc.. Heartland MLS as distributed by MLS GRID
 - $754,9505 bd4 ba3k sqft23822 Clear Creek Pkwy, Shawnee, KS 66226New Construction
 MLS ID #2629251, Marti Prieb Lilja, Keller Williams Realty Partners Inc.. Heartland MLS as distributed by MLS GRID
