Skip main navigation
Sold
  • Price Unknown

    6039 Apache Dr, Shawnee, KS 66226

    5beds
    3,091sqft
    Single Family Residence
    Built in 2025
    0.33 Acres Lot
    $941,400 Zestimate®
    $--/sqft
    $4,039 Estimated rent

    Home value

    $941,400

    $885,000 - $998,000

    $4,039/mo

    Zestimate® history
    Loading
    Loading...

    Owner options

    List your home for rent

    $4,039/mo

    Rent Zestimate®

    Find your next renter with Zillow Rental Manager. Plus, with online applications, you can quickly screen prospective tenants – for free.

    Learn more

    $4,039/mo

    Rent Zestimate®

    Refinance and save

    $650/mo

    Est. payment

    Refinancing to a lower rate could help reduce your monthly payments and save thousands over the life of the loan.

    See today's rates

    $650/mo

    Est. payment

    Explore your selling options

    Work with a Zillow partner agent

    Leverage their expertise and Zillow's premium Showcase listings to get your home seen by more buyers.

    Get started

    List with your own agent

    Get your home in front of millions of buyers by listing it on Zillow.

    Learn how to do it

    Sell it yourself

    Take full control of how buyers see your home on Zillow by listing For Sale by Owner (FSBO).

    List your home

    What's special

    Main-level primary suiteLuxurious bathroom retreatBeautiful hardwood floors throughoutGourmet kitchenLarge center islandSpacious walk-in pantryAmple cabinetry
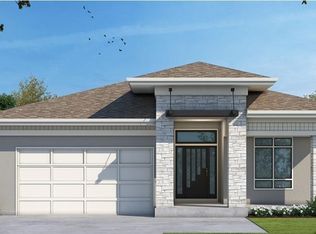
    Builder Special: $10,000 for buyer to use how you choose! Use it towards price reduction, upgrades, appliances, closing costs, etc! Do not miss this amazing opportunity Welcome to KC Builders & Designs Geneva 1.5 story plan, featuring a grand curved staircase at the entry and beautiful hardwood floors throughout. The gourmet kitchen boasts a large center island, ample cabinetry, and a spacious walk-in pantry. The main-level primary suite offers a luxurious bathroom retreat, while an additional bedroom or office with a ¾ bath adds flexibility. Upstairs, each secondary bedroom includes a generous walk-in closet. With a 3-car garage and thoughtful design throughout, this home perfectly blends elegance, function, and comfort. Options to finish basement!

    Zillow last checked:

    Listing updated:

    Listing Provided by:

    Marti Prieb Lilja 913-709-1415,

    Keller Williams Realty Partners Inc.,

    Lindsay Billinger 913-620-2548,

    Keller Williams Realty Partners Inc.

    Bought with:

    Edward Stephens, SP00237227

    ReeceNichols - Leawood

    Source: Heartland MLS as distributed by MLS GRID,MLS#: 2594471MLS Logo

    Facts & features

    Interior

    Bedrooms & bathrooms
    • Bedrooms: 5
    • Bathrooms: 4
    • Full bathrooms: 4
    Primary bedroom
    • Level: Main
    Bedroom 2
    • Level: Main
    Bedroom 3
    • Level: Second
    Bedroom 4
    • Level: Second
    Bedroom 5
    • Level: Second
    Primary bathroom
    • Level: Main
    Bathroom 1
    • Level: Main
    Bathroom 3
    • Level: Second
    Bathroom 4
    • Level: Second
    Great room
    • Level: Main
    Heating
    • Natural Gas
    Cooling
    • Electric
    Appliances
    • Included: Dishwasher, Disposal, Humidifier, Microwave, Gas Range, Stainless Steel Appliance(s)
    • Laundry: Main Level
    Features
    • Ceiling Fan(s), Custom Cabinets, Kitchen Island, Painted Cabinets, Pantry, Stained Cabinets, Vaulted Ceiling(s), Walk-In Closet(s)
    • Flooring: Carpet, Tile, Wood
    • Basement: Unfinished,Radon Mitigation System,Bath/Stubbed,Walk-Out Access
    • Number of fireplaces: 1
    • Fireplace features: Great Room
    Interior area
    • Total structure area: 3,091
    • Total interior livable area: 3,091 sqft
    • Finished area above ground: 3,091
    • Finished area below ground: 0

    Property

    Parking
    • Total spaces: 3
    • Parking features: Attached
    • Attached garage spaces: 3
    Lot
    • Size: 0.33 Acres
    • Features: Cul-De-Sac
    Details
    • Parcel number: QP122200000205

    Construction

    Type & style
    • Home type: SingleFamily
    • Architectural style: Traditional
    • Property subtype: Single Family Residence
    Materials
    • Lap Siding, Stucco
    • Roof: Composition
    Condition
    • Under Construction
    • New construction: Yes
    • Year built: 2025
    Details
    • Builder model: Geneva
    • Builder name: KC Builders & Design

    Utilities & green energy

    • Sewer: Public Sewer
    • Water: Public

    Community & neighborhood

    Location
    • Region: Shawnee
    • Subdivision: Canyon Lakes

    HOA & financial

    HOA
    • Has HOA: Yes
    • HOA fee: $650 annually
    • Amenities included: Pool, Trail(s)
    • Services included: Curbside Recycle, Trash
    • Association name: First Services

    Other

    Other facts
    • Listing terms: Cash,Conventional,VA Loan
    • Ownership: Private
    • Road surface type: Paved

    Price history

    DateEventPrice
    4/30/2026Sold--
    Source: Heartland MLS as distributed by MLS GRID #2594471 Report a problem
    1/7/2026Pending sale$827,235$268/sqft
    Source: Heartland MLS as distributed by MLS GRID #2594471 Report a problem
    1/1/2026Listed for sale$827,235$268/sqft
    Source: Heartland MLS as distributed by MLS GRID #2594471 Report a problem
    1/1/2026Listing removed$827,235$268/sqft
    Source: Heartland MLS as distributed by MLS GRID #2579145 Report a problem
    10/3/2025Listed for sale$827,235$268/sqft
    Source: Heartland MLS as distributed by MLS GRID #2579145 Report a problem
    10/3/2025Listing removed$827,235$268/sqft
    Source: Heartland MLS as distributed by MLS GRID #2574329 Report a problem
    9/20/2025Price change$827,235+0.5%$268/sqft
    Source: Heartland MLS as distributed by MLS GRID #2574329 Report a problem
    9/7/2025Listed for sale$822,885$266/sqft
    Source: Heartland MLS as distributed by MLS GRID #2574329 Report a problem
    9/1/2025Listing removed$822,885$266/sqft
    Source: Heartland MLS as distributed by MLS GRID #2555814 Report a problem
    6/13/2025Price change$822,885+3.1%$266/sqft
    Source: Heartland MLS as distributed by MLS GRID #2555814 Report a problem
    6/10/2025Listed for sale$797,885$258/sqft
    Source: Heartland MLS as distributed by MLS GRID #2555814 Report a problem

    Public tax history

    Tax history is unavailable.

    Neighborhood: 66226

    Nearby schools

    GreatSchools rating
    Schools provided by the listing agent
    • Elementary: Belmont
    • Middle: Mill Creek
    • High: De Soto

    Source: Heartland MLS as distributed by MLS GRID. This data may not be complete. We recommend contacting the local school district to confirm school assignments for this home.

    Get a cash offer in 3 minutes
    Find out how much your home could sell for in as little as 3 minutes with a no-obligation cash offer.
    Estimated market value
    $941,400
    Get a cash offer in 3 minutes
    Find out how much your home could sell for in as little as 3 minutes with a no-obligation cash offer.
    Estimated market value
    $941,400