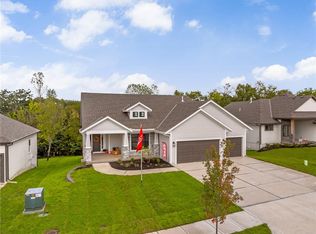
Discover the Eagle, a beautifully designed new reverse 1.5-story plan by Stone Creek Custom Homes, perfectly positioned on a desirable cul-de-sac homesite in Canyon Lakes with a serene, tree-lined backdrop. The thoughtful design, spacious layout, and inviting indoor-outdoor living spaces make this home stand out. Additionally, this home has several upgraded features including a 50 yr. impact resistant roof as well as a suspended slab in the basement, providing an additional 655 sq ft of unfinished space.
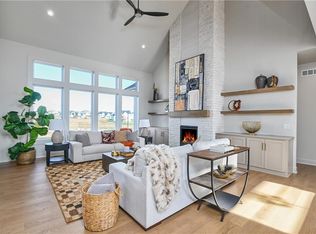
The great room is the heart of the home, featuring striking architectural beams and an impressive ceiling that adds warmth and character to the open living space. The kitchen is designed for both everyday living and entertaining, with abundant cabinetry, a large 9' island, and a convenient walk-in pantry. The adjoining dining area opens directly to a covered 12' x 18' composite deck, creating an effortless extension of the living space and a beautiful setting to enjoy the wooded views.
The finished lower level is designed for entertaining and extended living, featuring a spacious recreation area, two additional bedrooms, and 1.5 bathrooms. A walkout basement leads directly to a covered patio, creating another inviting space for gatherings, relaxing, or enjoying the peaceful treed setting.
A distinctive floor plan, thoughtful finishes, and an exceptional homesite come together in this Stone Creek Custom Home. Come experience the Eagle and discover the possibilities of making Canyon Lakes home! Home to be completed November 2026.
Active
$795,000
6026 Apache Dr, Shawnee, KS 66226
4beds
3,156sqft
Single Family Residence
Built in 2026
0.36 Acres Lot
$-- Zestimate®
$252/sqft
$54/mo HOA
What's special
Striking architectural beamsPeaceful treed settingOpen living spaceDesirable cul-de-sac homesiteTwo additional bedroomsExceptional homesiteSpacious recreation area
- 44 days
- 137
- 10
Zillow last checked:
Listing updated:
Listed by:
Marti Prieb Lilja 913-709-1415,
Keller Williams Realty Partners Inc.,
Sarah Nick 913-634-4117,
Keller Williams Realty Partners Inc.
Source: Heartland MLS as distributed by MLS GRID,MLS#: 2644339
Facts & features
Interior
Bedrooms & bathrooms
- Bedrooms: 4
- Bathrooms: 4
- Full bathrooms: 3
- 1/2 bathrooms: 1
Primary bedroom
- Features: All Carpet
- Level: First
- Dimensions: 17 x 14.75
Bedroom 2
- Features: Carpet
- Level: First
- Dimensions: 11 x 12
Bedroom 3
- Features: Carpet
- Level: Basement
- Dimensions: 12 x 14
Bedroom 4
- Features: Carpet
- Level: Basement
- Dimensions: 13.6 x 12.75
Bathroom 2
- Level: First
Bathroom 3
- Level: Basement
Bathroom 4
- Level: Basement
Great room
- Level: First
- Dimensions: 17.8 x 18
Other
- Level: Basement
Living room
- Level: Basement
Heating
- Forced Air
Cooling
- Electric
Appliances
- Included: Dishwasher, Disposal, Microwave, Gas Range, Stainless Steel Appliance(s)
- Laundry: Main Level
Features
- Ceiling Fan(s), Custom Cabinets, Kitchen Island, Pantry, Walk-In Closet(s), Wet Bar
- Flooring: Carpet, Tile, Wood
- Basement: Basement BR,Finished,Walk-Out Access
- Number of fireplaces: 1
- Fireplace features: Family Room, Gas
Interior area
- Total structure area: 3,156
- Total interior livable area: 3,156 sqft
- Finished area above ground: 1,938
- Finished area below ground: 1,218
Property
Parking
- Total spaces: 3
- Parking features: Attached, Garage Faces Front
- Attached garage spaces: 3
Features
- Patio & porch: Covered
Lot
- Size: 0.36 Acres
- Features: Cul-De-Sac, Sprinkler-In Ground
Details
- Parcel number: QP122200000214
Construction
Type & style
- Home type: SingleFamily
- Architectural style: Traditional
- Property subtype: Single Family Residence
Materials
- Frame, Lap Siding
- Roof: Composition
Condition
- Under Construction
- New construction: Yes
- Year built: 2026
Details
- Builder model: The Eagle
- Builder name: Stone Creek Customs
Utilities & green energy
- Sewer: Public Sewer
- Water: Public
Community & HOA
Community
- Subdivision: Canyon Lakes
HOA
- Has HOA: Yes
- Amenities included: Pool, Trail(s)
- Services included: Curbside Recycle, Trash
- HOA fee: $650 annually
- HOA name: First Services Residential
Location
- Region: Shawnee
Financial & listing details
- Price per square foot: $252/sqft
- Tax assessed value: $104,030
- Annual tax amount: $9,564
- Date on market: 9/27/2026
- Listing terms: Cash,Conventional,FHA,VA Loan
- Ownership: Private
- Road surface type: Paved
Estimated market value
Not available
Estimated sales range
Not available
Not available
Price history
| Date | Event | Price |
|---|---|---|
| 9/27/2026 | Listed for sale | $795,000$252/sqft |
Source:  Heartland MLS as distributed by MLS GRID #2644339 Report a problem | ||
Public tax history
| Year | Property taxes | Tax assessment |
|---|---|---|
| 2025 | $2,272 | $12,484 +83126.7% |
| 2024 | -- | $15 |
Find assessor info on the county website
Monthly payment
Est. payment
Payment breakdown
Explore the cost of this home by adjusting the details. Changes won't be saved.Climate risks
Neighborhood: 66226
Nearby schools
Schools provided by the listing agent
- Elementary: Belmont
- Middle: Mill Creek
- High: De Soto
Source: Heartland MLS as distributed by MLS GRID. This data may not be complete. We recommend contacting the local school district to confirm school assignments for this home.
Similar homes
- $799,9504 bd3 ba3.8k sqft24621 W 60th Ter, Shawnee, KS 66226New Construction
 MLS ID #2649944, Marti Prieb Lilja, Keller Williams Realty Partners Inc.. Heartland MLS as distributed by MLS GRID
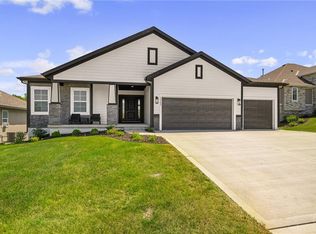
- $799,9504 bd3 ba3.3k sqft6013 Arapahoe St, Shawnee, KS 66226New Construction
 MLS ID #2648660, Marti Prieb Lilja, Keller Williams Realty Partners Inc.. Heartland MLS as distributed by MLS GRID
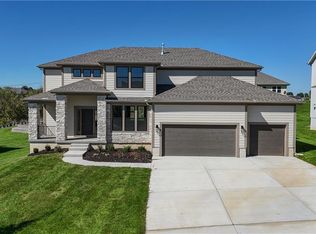
- $794,9505 bd4 ba3k sqft6042 Apache Dr, Shawnee, KS 66226New Construction
 MLS ID #2648646, Marti Prieb Lilja, Keller Williams Realty Partners Inc.. Heartland MLS as distributed by MLS GRID
- $784,9505 bd4 ba3k sqft6121 Barth Rd, Shawnee, KS 66226New Construction
 MLS ID #2650275, Marti Prieb Lilja, Keller Williams Realty Partners Inc.. Heartland MLS as distributed by MLS GRID
