Reach out to Carson Metivier (913-515-2809) for all questions and offers. Beautifully and professionally decorated, this move-in ready Reverse 1.5-Story Aspen by Prieb Homes has only been occupied for 22 months and offers a spacious, open-concept floor plan loaded with upscale finishes throughout. The stunning family room features soaring vaulted ceilings with stained wood beams, striking stonework surrounding the fireplace, and seamless flow into the kitchen and dining areas. Designed for both entertaining and everyday living, the kitchen boasts a massive quartz island with bar seating, abundant workspace, and a walk-in pantry. Custom window treatments are featured throughout the home.
The main level includes a luxurious primary suite, guest bedroom, office/flex space, and conveniently located laundry room with built-in cabinetry. The spa-like primary bath offers a custom shower and separate vanities, creating the perfect retreat.
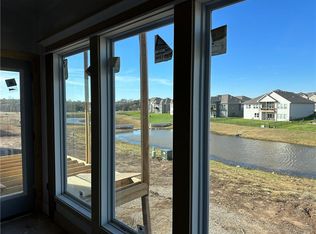
The finished lower level expands the living space with a large family room, game area, wet bar, two additional bedrooms, and a full bath—ideal for guests or entertaining. Step outside to enjoy the covered upper deck with staircase access to the oversized lower patio and fenced backyard overlooking beautiful four-tiered ponds, providing peaceful and scenic views.
This exceptional home combines elegant design, functional living spaces, and premium outdoor living in one remarkable property.
Active
Price cut: $15K (6/25)
$734,999
5876 McCormick Dr, Shawnee, KS 66226
4beds
3,123sqft
:
Get pre-qualified$4,839/mo
Single Family Residence
Built in 2023
0.27 Acres Lot
$-- Zestimate®
$235/sqft
$54/mo HOA
What's special
Guest bedroomLuxurious primary suiteUpscale finishes throughoutAbundant workspaceStunning family roomWalk-in pantrySpacious open-concept floor plan
- 64 days |
- 651 |
- 39 |
Zillow last checked:
Listing updated:
Listed by:
Jake LaFevers 816-642-7287,
Haith & Company Realtors,
Carson Metivier 913-515-2809,
Haith & Company Realtors
Source: Heartland MLS as distributed by MLS GRID,MLS#: 2621625
Facts & features
Interior
Bedrooms & bathrooms
- Bedrooms: 4
- Bathrooms: 3
- Full bathrooms: 3
Primary bedroom
- Level: Main
- Dimensions: 15 x 13
Bedroom 2
- Level: Main
- Dimensions: 11 x 11
Bedroom 3
- Level: Main
- Dimensions: 13 x 10
Bedroom 4
- Level: Basement
- Dimensions: 11 x 12
Primary bathroom
- Level: Main
Heating
- Forced Air
Cooling
- Electric
Appliances
- Included: Dishwasher, Exhaust Fan, Stainless Steel Appliance(s)
- Laundry: Bedroom Level
Features
- Kitchen Island, Painted Cabinets, Pantry, Walk-In Closet(s)
- Flooring: Carpet, Tile, Wood
- Basement: Basement BR,Finished,Walk-Out Access
- Number of fireplaces: 1
- Fireplace features: Gas, Gas Starter, Great Room
Interior area
- Total structure area: 3,123
- Total interior livable area: 3,123 sqft
- Finished area above ground: 1,980
- Finished area below ground: 1,143
Property
Parking
- Total spaces: 3
- Parking features: Attached
- Attached garage spaces: 3
Features
- Waterfront features: Stream(s)
Lot
- Size: 0.27 Acres
- Features: City Lot
Details
- Parcel number: QP122200000096
Construction
Type & style
- Home type: SingleFamily
- Property subtype: Single Family Residence
Materials
- Stucco & Frame
- Roof: Composition
Condition
- Year built: 2023
Details
- Builder model: Aspen
- Builder name: Prieb
Utilities & green energy
- Sewer: Public Sewer
- Water: Public
Community & HOA
Community
- Subdivision: Canyon Lakes
HOA
- Has HOA: Yes
- Services included: Curbside Recycle, Partial Amenities, Trash
- HOA fee: $54 monthly
- HOA name: Canyon Lakes HOA
Location
- Region: Shawnee
Financial & listing details
- Price per square foot: $235/sqft
- Tax assessed value: $677,700
- Annual tax amount: $9,608
- Date on market: 5/23/2026
- Listing terms: Cash,Conventional,FHA
- Ownership: Private
- Road surface type: Paved
Estimated market value
Not available
Estimated sales range
Not available
Not available
Price history
| Date | Event | Price |
|---|---|---|
| 6/25/2026 | Price change | $734,999-2%$235/sqft |
Source:  Heartland MLS as distributed by MLS GRID #2621625 Report a problem Heartland MLS as distributed by MLS GRID #2621625 Report a problem | ||
| 6/17/2026 | Price change | $749,999-1.3%$240/sqft |
Source: Heartland MLS as distributed by MLS GRID #2621625 Report a problem | ||
| 5/23/2026 | Listed for sale | $759,999+10.2%$243/sqft |
Source: Heartland MLS as distributed by MLS GRID #2621625 Report a problem | ||
| 7/23/2024 | Sold | -- |
Source: Heartland MLS as distributed by MLS GRID #2475829 Report a problem | ||
| 5/7/2024 | Pending sale | $689,950$221/sqft |
Source: Heartland MLS as distributed by MLS GRID #2475829 Report a problem | ||
| 3/4/2024 | Listed for sale | $689,950$221/sqft |
Source: Heartland MLS as distributed by MLS GRID #2475829 Report a problem | ||
| 3/2/2024 | Listing removed | -- |
Source: Heartland MLS as distributed by MLS GRID #2461602 Report a problem | ||
| 1/29/2024 | Price change | $689,950-2.8%$221/sqft |
Source: Heartland MLS as distributed by MLS GRID #2461602 Report a problem | ||
| 11/1/2023 | Listed for sale | $709,950$227/sqft |
Source: Heartland MLS as distributed by MLS GRID #2461602 Report a problem | ||
Public tax history
| Year | Property taxes | Tax assessment |
|---|---|---|
| 2025 | $9,608 +22.8% | $77,936 +23.4% |
| 2024 | $7,823 +282% | $63,172 +365.9% |
| 2023 | $2,048 +30.7% | $13,558 +64.5% |
| 2022 | $1,566 | $8,243 |
Find assessor info on the county website
Monthly payment
Est. payment
Payment breakdown
Explore the cost of this home by adjusting the details. Changes won't be saved.Climate risks
Neighborhood: 66226
Nearby schools
GreatSchools rating
- 7/10Belmont Elementary SchoolGrades: PK-5Distance: 0.3 mi
- 5/10Mill Creek Middle SchoolGrades: 6-8Distance: 2.8 mi
- 9/10De Soto High SchoolGrades: 9-12Distance: 7.6 mi
Schools provided by the listing agent
- Elementary: Belmont
- Middle: Mill Creek
- High: De Soto
Source: Heartland MLS as distributed by MLS GRID. This data may not be complete. We recommend contacting the local school district to confirm school assignments for this home.
- $--4 bd3 ba3.1k sqft5880 McCormick Dr, Shawnee, KS 66226Sold
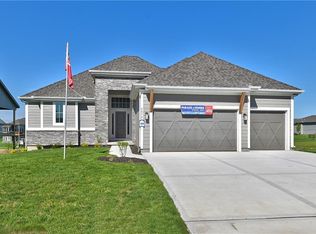
- $--4 bd3 ba3.1k sqft6111 Lewis Dr, Shawnee, KS 66226Sold
- $--4 bd3 ba3.1k sqft5872 McCormick Dr, Shawnee, KS 66226Sold
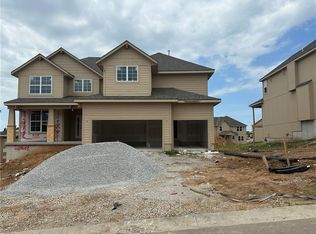
- $--5 bd4 ba2.8k sqft23827 W 58th Ter, Shawnee, KS 66226Sold
- $559,200-- bd-- ba-- sqft5906 McCormick Dr, Shawnee, KS 66226Off Market
- $565,000-- bd-- ba-- sqft5914 McCormick Dr, Shawnee, KS 66226Off Market
- $562,400-- bd-- ba-- sqft5902 McCormick Dr, Shawnee, KS 66226Off Market
- $586,500-- bd-- ba-- sqft5918 McCormick Dr, Shawnee, KS 66226Off Market
A local agent can set up tours, give advice and negotiate with sellers.
A local lender can help you make sure your offer is ready when you are.
Similar homes
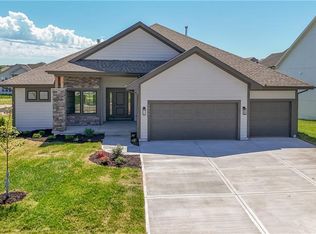
- $699,9504 bd3 ba3.1k sqft23903 Clear Creek Pkwy, Shawnee, KS 66226New Construction
 MLS ID #2618196, Marti Prieb Lilja, Keller Williams Realty Partners Inc.. Heartland MLS as distributed by MLS GRID
 - $724,9505 bd4 ba3k sqft6034 Arapahoe St, Shawnee, KS 66226New Construction
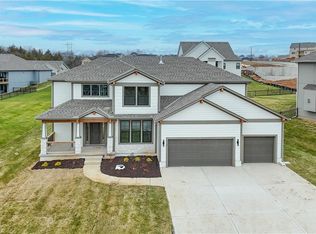 MLS ID #2630589, Marti Prieb Lilja, Keller Williams Realty Partners Inc.. Heartland MLS as distributed by MLS GRID
 - $735,0005 bd5 ba3.9k sqft7019 Apache Dr, Shawnee, KS 66226For Sale
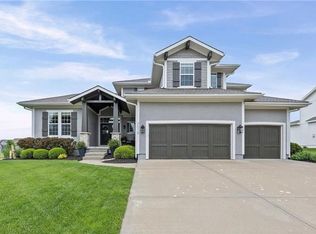 MLS ID #2618300, Lisa Bunnell, ReeceNichols - Leawood. Heartland MLS as distributed by MLS GRID
 - $719,9505 bd4 ba2.8k sqft6117 Barth Rd, Shawnee, KS 66226New Construction
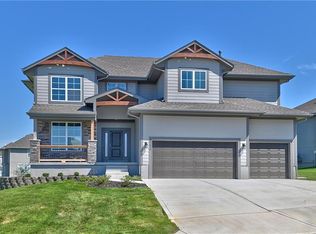 MLS ID #2630005, Marti Prieb Lilja, Keller Williams Realty Partners Inc.. Heartland MLS as distributed by MLS GRID
 - $694,9504 bd3 ba3.1k sqft24625 W 60th Ter, Shawnee, KS 66226New ConstructionMLS ID #2624002, Marti Prieb Lilja, Keller Williams Realty Partners Inc.. Heartland MLS as distributed by MLS GRID
- $654,9505 bd4 ba2.7k sqft6003 Apache Dr, Shawnee, KS 66226New ConstructionMLS ID #2630410, Marti Prieb Lilja, Keller Williams Realty Partners Inc.. Heartland MLS as distributed by MLS GRID
- $669,9505 bd4 ba2.8k sqft6100 Barth Rd, Shawnee, KS 66226New ConstructionMLS ID #2622546, Marti Prieb Lilja, Keller Williams Realty Partners Inc.. Heartland MLS as distributed by MLS GRID
- $659,9505 bd4 ba2.8k sqft6001 Araphahoe St, Shawnee, KS 66226New ConstructionMLS ID #2626146, Marti Prieb Lilja, Keller Williams Realty Partners Inc.. Heartland MLS as distributed by MLS GRID
- $820,0004 bd3 ba3.8k sqft24621 W 60th Ter, Shawnee, KS 66226New ConstructionMLS ID #2630385, Marti Prieb Lilja, Keller Williams Realty Partners Inc.. Heartland MLS as distributed by MLS GRID
- $725,0004 bd4 ba2.8k sqft7817 Green St, Shawnee, KS 66227For SaleMLS ID #2627579, Karla Muncie, Realty Executives. Heartland MLS as distributed by MLS GRID
- $664,9505 bd4 ba2.8k sqft6030 Arapahoe St, Shawnee, KS 66226New ConstructionMLS ID #2630610, Marti Prieb Lilja, Keller Williams Realty Partners Inc.. Heartland MLS as distributed by MLS GRID
- $664,9505 bd4 ba2.8k sqft24620 W 60th Ter, Shawnee, KS 66226New ConstructionMLS ID #2624013, Marti Prieb Lilja, Keller Williams Realty Partners Inc.. Heartland MLS as distributed by MLS GRID
- $679,9505 bd4 ba2.8k sqft23827 W 59th Ter, Shawnee, KS 66018New ConstructionMLS ID #2630595, Marti Prieb Lilja, Keller Williams Realty Partners Inc.. Heartland MLS as distributed by MLS GRID
- $724,9504 bd3 ba3.1k sqft2372 W Wabash St, Olathe, KS 66061New ConstructionMLS ID #2633555, Marti Prieb Lilja, Keller Williams Realty Partners Inc.. Heartland MLS as distributed by MLS GRID
- $730,3504 bd3 ba3.2k sqft9836 Shady Bend Rd, Lenexa, KS 66227New ConstructionMLS ID #2574719, Debbie Sinclair, Prime Development Land Co LLC. Heartland MLS as distributed by MLS GRID
- $742,9504 bd3 ba2.8k sqft4728 Clubhouse Dr, Basehor, KS 66007New ConstructionMLS ID #2632924, Jeff Curry, Weichert, Realtors Welch & Co.. Heartland MLS as distributed by MLS GRID
- $735,0005 bd5 ba3.2k sqft11563 S Montclaire Dr, Olathe, KS 66061For SaleMLS ID #2627898, Dan O'Dell, Real Broker, LLC. Heartland MLS as distributed by MLS GRID
- $840,0004 bd4 ba3.3k sqft25737 W 96th St, Lenexa, KS 66227For SaleMLS ID #2628857, Cathy Claudell, Real Broker, LLC. Heartland MLS as distributed by MLS GRID
- $749,0004 bd3 ba2.7k sqft17104 Bradshaw St, Overland Park, KS 66221For SaleMLS ID #2628534, Bill Gerue, Weichert, Realtors Welch & Co.. Heartland MLS as distributed by MLS GRID
- $720,6004 bd4 ba3.1k sqft16890 S Illusion St, Olathe, KS 66062New ConstructionMLS ID #2632950, Ann Ring, Weichert, Realtors Welch & Co.. Heartland MLS as distributed by MLS GRID
