Great New Price & Fresh New Look {July 2026 Exterior Paint Alabaster & Perle Noir} adding to the elegant foyer entrance accentuating the stunning curved staircase and chandelier. Beautiful open floor plan with soaring ceilings, expansive windows, recess & tract lighting for the perfect ambience. Enjoy cooking in a Chef's kitchen w/ a large center island, loads of cabinet space, under cabinet vacuum & lighting, stained & enameled cabinetry, built in wine rack & cooler, walk-in pantry with a grocery door from garage. Large primary bedroom with en suite, coffee or tea nook, luxurious master bathroom with dual sinks & vanity area, under cabinet lighting, gorgeous walk-in shower; WOW what a master closet, w/custom jewelry niche, plenty of space for your wardrobe and shoes! Enjoy home automation & energy features to keep utility costs low. A large unfinished basement is ready for expansion when you are. A corner lot w/side entry 3 car garage; Sprinkler System; Peacefully sits across from pond with a short walk to the pool. *Former model and parade of homes winner! Great location to Lenexa City Center, Hwy 7 & i435.
Active
Price cut: $20K (9/25)
$665,000
7817 Green St, Shawnee, KS 66227
4beds
2,830sqft
Single Family Residence
Built in 2017
0.35 Acres Lot
$-- Zestimate®
$235/sqft
$-- HOA
What's special
Corner lotGorgeous walk-in showerCoffee or tea nookExpansive windowsSprinkler systemLoads of cabinet spaceUnder cabinet lighting
- 99 days
- 690
- 72
Zillow last checked:
Listing updated:
Listed by:
Karla Muncie 913-207-0952,
Realty Executives
Source: Heartland MLS as distributed by MLS GRID,MLS#: 2627579
Facts & features
Interior
Bedrooms & bathrooms
- Bedrooms: 4
- Bathrooms: 4
- Full bathrooms: 3
- 1/2 bathrooms: 1
Primary bedroom
- Level: Second
Bedroom 3
- Level: Second
Bedroom 3
- Level: Second
Bedroom 4
- Level: Second
Primary bathroom
- Level: Second
Bathroom 2
- Level: Second
Dining room
- Level: Main
Half bath
- Level: Main
Kitchen
- Level: Main
Living room
- Level: Main
Heating
- Forced Air
Cooling
- Electric
Appliances
- Included: Dishwasher, Disposal, Double Oven, Microwave
- Laundry: Bedroom Level
Features
- Ceiling Fan(s), Custom Cabinets, Kitchen Island, Painted Cabinets, Pantry, Vaulted Ceiling(s), Walk-In Closet(s)
- Flooring: Wood
- Basement: Egress Window(s),Full,Bath/Stubbed
- Number of fireplaces: 1
- Fireplace features: Great Room
Interior area
- Total structure area: 2,830
- Total interior livable area: 2,830 sqft
- Finished area above ground: 2,830
- Finished area below ground: 0
Property
Parking
- Total spaces: 3
- Parking features: Attached, Garage Door Opener, Garage Faces Side
- Attached garage spaces: 3
Features
- Patio & porch: Covered
Lot
- Size: 0.35 Acres
- Features: Corner Lot, Sprinkler-In Ground
Details
- Parcel number: QP552700000003
Construction
Type & style
- Home type: SingleFamily
- Architectural style: Traditional
- Property subtype: Single Family Residence
Materials
- Stucco & Frame
- Roof: Composition
Condition
- Year built: 2017
Details
- Builder model: Sedona
- Builder name: Dreams & Design
Utilities & green energy
- Sewer: Public Sewer
- Water: Public
Green energy
- Green verification: ENERGY STAR Certified Homes
Community & HOA
Community
- Subdivision: The Preserve at Clear Creek
HOA
- Has HOA: Yes
- Amenities included: Pool
- Services included: All Amenities, Curbside Recycle, Management, Snow Removal, Trash
Location
- Region: Shawnee
Financial & listing details
- Price per square foot: $235/sqft
- Tax assessed value: $656,500
- Annual tax amount: $9,000
- Date on market: 7/3/2026
- Listing terms: Cash,Conventional,FHA,VA Loan
- Ownership: Private
Estimated market value
Not available
Estimated sales range
Not available
Not available
Price history
| Date | Event | Price |
|---|---|---|
| 9/25/2026 | Price change | $665,000-2.9%$235/sqft |
Source:  Heartland MLS as distributed by MLS GRID #2627579 Report a problem Heartland MLS as distributed by MLS GRID #2627579 Report a problem | ||
| 9/5/2026 | Price change | $685,000-2.1%$242/sqft |
Source: Heartland MLS as distributed by MLS GRID #2627579 Report a problem | ||
| 8/19/2026 | Price change | $700,000-1.4%$247/sqft |
Source: Heartland MLS as distributed by MLS GRID #2627579 Report a problem | ||
| 7/30/2026 | Price change | $710,000-2.1%$251/sqft |
Source: Heartland MLS as distributed by MLS GRID #2627579 Report a problem | ||
| 7/3/2026 | Listed for sale | $725,000+45%$256/sqft |
Source: Heartland MLS as distributed by MLS GRID #2627579 Report a problem | ||
| 5/7/2020 | Sold | -- |
Source: Heartland MLS as distributed by MLS GRID #2195282 Report a problem | ||
| 4/15/2020 | Pending sale | $499,950$177/sqft |
Source: ReeceNichols - Leawood #2195282 Report a problem | ||
| 4/15/2020 | Listed for sale | $499,950$177/sqft |
Source: ReeceNichols - Leawood #2195282 Report a problem | ||
| 2/26/2020 | Listing removed | $499,950$177/sqft |
Source: ReeceNichols - Leawood #2195282 Report a problem | ||
| 2/26/2020 | Pending sale | $499,950$177/sqft |
Source: ReeceNichols - Leawood #2195282 Report a problem | ||
| 11/8/2019 | Price change | $499,950-2%$177/sqft |
Source: ReeceNichols - Leawood #2195282 Report a problem | ||
| 10/25/2019 | Listed for sale | $510,000+9.7%$180/sqft |
Source: ReeceNichols - Leawood #2195282 Report a problem | ||
| 7/19/2018 | Listed for sale | $465,000$164/sqft |
Source: ReeceNichols Leawood #2061546 Report a problem | ||
Public tax history
| Year | Property taxes | Tax assessment |
|---|---|---|
| 2025 | $8,872 +5.2% | $75,498 +4.7% |
| 2024 | $8,437 +7.5% | $72,128 +8.2% |
| 2023 | $7,845 +4.6% | $66,631 +6.8% |
| 2022 | $7,499 | $62,411 +6.8% |
| 2021 | -- | $58,420 +6.9% |
| 2020 | $6,876 | $54,671 +2.9% |
| 2019 | -- | $53,130 +2.8% |
| 2018 | -- | $51,669 -5% |
| 2017 | $7,176 +916.7% | $54,384 +925.5% |
| 2016 | $706 -15.9% | $5,303 |
| 2015 | $839 +4.7% | $5,303 +14.5% |
| 2013 | $802 +10.1% | $4,630 -10.5% |
| 2012 | $728 -1.3% | $5,174 |
| 2010 | $738 +7.5% | $5,174 |
| 2009 | $686 -21.3% | $5,174 -8.3% |
| 2008 | $872 -8.5% | $5,645 -14.2% |
| 2007 | $953 +13.3% | $6,576 |
| 2006 | $841 | $6,576 |
Find assessor info on the county website
Monthly payment
Est. payment
Payment breakdown
Explore the cost of this home by adjusting the details. Changes won't be saved.Climate risks
Neighborhood: 66227
Nearby schools
Schools provided by the listing agent
- Elementary: Mize
- Middle: Mill Creek
- High: De Soto
Source: Heartland MLS as distributed by MLS GRID. This data may not be complete. We recommend contacting the local school district to confirm school assignments for this home.
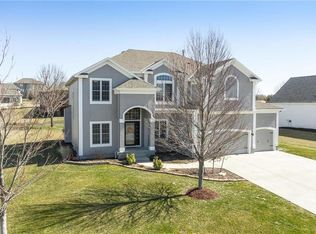

Similar homes
- $625,0004 bd5 ba3.7k sqft8614 Houston St, Lenexa, KS 66227For Sale
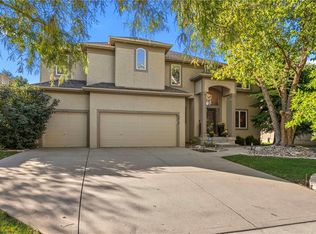 MLS ID #2644840, Traci Porter, ReeceNichols- Leawood Town Center. Heartland MLS as distributed by MLS GRID
 - $699,0004 bd4 ba2.9k sqft24739 W 92nd St, Lenexa, KS 66227For Sale
 MLS ID #2614995, Bourk Johnson Team, Parkway Real Estate LLC. Heartland MLS as distributed by MLS GRID
 - $735,0005 bd5 ba3.9k sqft7019 Apache Dr, Shawnee, KS 66226For Sale
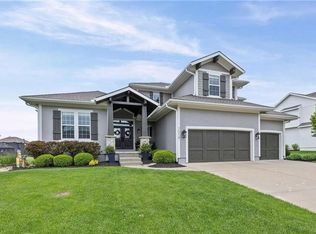 MLS ID #2618300, Lisa Bunnell, ReeceNichols - Leawood. Heartland MLS as distributed by MLS GRID
 - $679,0004 bd3 ba2.9k sqft12527 S Hastings St, Olathe, KS 66061For Sale
 MLS ID #2637970, Calvin Schoendaller, Real Broker, LLC. Heartland MLS as distributed by MLS GRID
