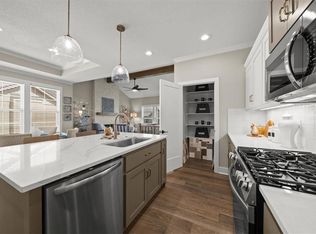
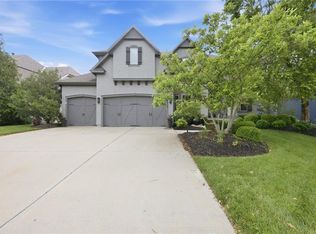
Experience uncompromising luxury at 21706 W 82nd Terrace in Lenexa, KS. Spanning over 4,000 square feet, this meticulously upgraded home features a rare layout where all six bedrooms boast private ensuite bathrooms for ultimate guest and family privacy. The property operates as a fully integrated HomeKit smart home, offering seamless control over climate, security, and lighting, paired with state-of-the-art motorized closet automation. An open-concept main floor gives way to a professionally finished lower level that functions as a completely independent living space, featuring a full second kitchen and the secluded fifth bedroom. Outside, high curb appeal meets low maintenance with a dedicated automated drip-zone irrigation system to keep the landscaping effortlessly lush.
Active
$895,000
21706 W 82nd Ter, Lenexa, KS 66220
5beds
4,151sqft
Single Family Residence
Built in 2013
0.32 Acres Lot
$-- Zestimate®
$216/sqft
$92/mo HOA
What's special
- 8 days
- 537
- 20
Zillow last checked:
Listing updated:
Listed by:
Kristy Mathes Buenger 913-957-0624,
Compass Realty Group
Source: Heartland MLS as distributed by MLS GRID,MLS#: 2643984
Facts & features
Interior
Bedrooms & bathrooms
- Bedrooms: 5
- Bathrooms: 6
- Full bathrooms: 5
- 1/2 bathrooms: 1
Primary bedroom
- Level: Second
Bedroom 1
- Level: First
Bedroom 2
- Level: Second
Bedroom 3
- Level: Second
Bedroom 4
- Level: Second
Primary bathroom
- Features: Built-in Features, Ceramic Tiles, Walk-In Closet(s)
- Level: Second
Bathroom 1
- Level: First
Dining room
- Level: First
Great room
- Features: Fireplace
- Level: First
Half bath
- Level: Lower
- Area: 1
Kitchen
- Features: Kitchen Island, Pantry
- Level: First
Kitchen 2nd
- Level: Lower
Other
- Level: Lower
Recreation room
- Level: Lower
Heating
- Heat Pump, Natural Gas
Cooling
- Heat Pump
Appliances
- Included: Dishwasher, Disposal, Microwave, Electric Range
- Laundry: Laundry Room, Upper Level
Features
- Pantry, Smart Thermostat, Walk-In Closet(s)
- Flooring: Carpet, Ceramic Tile, Wood
- Basement: Egress Window(s),Finished,Full,Sump Pump
- Number of fireplaces: 1
- Fireplace features: Gas, Great Room
Interior area
- Total structure area: 4,151
- Total interior livable area: 4,151 sqft
- Finished area above ground: 3,051
- Finished area below ground: 1,100
Property
Parking
- Total spaces: 3
- Parking features: Attached, Garage Faces Front
- Attached garage spaces: 3
Features
- Patio & porch: Covered
- Fencing: Metal
Lot
- Size: 0.32 Acres
- Features: City Lot, Sprinkler-In Ground
Details
- Parcel number: IP058500000023
Construction
Type & style
- Home type: SingleFamily
- Architectural style: Traditional
- Property subtype: Single Family Residence
Materials
- Frame
- Roof: Composition
Condition
- Year built: 2013
Utilities & green energy
- Sewer: Public Sewer
- Water: Public
Green energy
- Energy efficient items: HVAC
Community & HOA
Community
- Security: Smoke Detector(s)
- Subdivision: Bristol Ridge
HOA
- Has HOA: Yes
- Amenities included: Clubhouse, Pool, Trail(s)
- Services included: Trash
- HOA fee: $1,100 annually
Location
- Region: Lenexa
Financial & listing details
- Price per square foot: $216/sqft
- Tax assessed value: $779,200
- Annual tax amount: $10,852
- Date on market: 10/8/2026
- Ownership: Private
Estimated market value
Not available
Estimated sales range
Not available
Not available
Price history
| Date | Event | Price |
|---|---|---|
| 10/8/2026 | Listed for sale | $895,000$216/sqft |
Source:  Heartland MLS as distributed by MLS GRID #2643984 Report a problem Heartland MLS as distributed by MLS GRID #2643984 Report a problem | ||
| 8/27/2014 | Sold | -- |
Source: Heartland MLS as distributed by MLS GRID #1867320 Report a problem | ||
Public tax history
| Year | Property taxes | Tax assessment |
|---|---|---|
| 2025 | $10,852 +5.8% | $89,608 +5.9% |
| 2024 | $10,262 +6.9% | $84,583 +8.1% |
| 2023 | $9,596 +11.7% | $78,212 +13.6% |
| 2022 | $8,591 | $68,839 +12.4% |
| 2021 | -- | $61,237 +2.6% |
| 2020 | $7,703 | $59,673 -0.7% |
| 2019 | -- | $60,076 +1.8% |
| 2018 | -- | $59,030 +8.5% |
| 2017 | $7,497 +1.1% | $54,384 +2.3% |
| 2016 | $7,413 -0.3% | $53,141 +3.7% |
| 2015 | $7,435 +312.9% | $51,243 +853950% |
| 2013 | $1,801 +117% | $6 -99.9% |
| 2008 | $830 -8.4% | $5,252 -14.2% |
| 2007 | $906 +38933.2% | $6,120 +33900% |
| 2006 | $2 | $18 |
Find assessor info on the county website
Monthly payment
Est. payment
Payment breakdown
Explore the cost of this home by adjusting the details. Changes won't be saved.Climate risks
Neighborhood: 66220
Nearby schools
Schools provided by the listing agent
- Elementary: Horizon
- Middle: Mill Creek
- High: Mill Valley
Source: Heartland MLS as distributed by MLS GRID. This data may not be complete. We recommend contacting the local school district to confirm school assignments for this home.


Similar homes
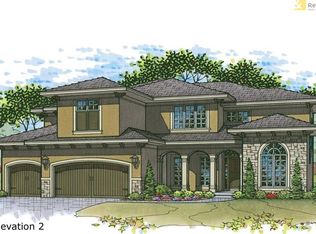
- $829,9504 bd5 ba4.4k sqft20613 W 96th Ter, Lenexa, KS 66220For Sale
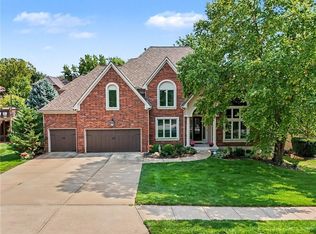 MLS ID #2635672, Terrell Walls, Walls Real Estate Company. Heartland MLS as distributed by MLS GRID
 - $1,085,0004 bd5 ba4.4k sqft20104 W 90th St, Lenexa, KS 66220For Sale
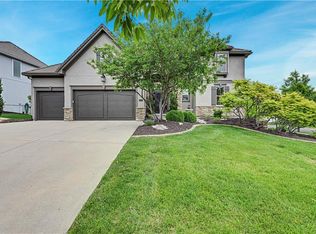 MLS ID #2641866, Kristin Malfer, Compass Realty Group. Heartland MLS as distributed by MLS GRID
 - $875,0004 bd4 ba3.4k sqft24913 W 98th St, Lenexa, KS 66227For Sale
 MLS ID #2637227, Cami Savage, Real Broker, LLC. Heartland MLS as distributed by MLS GRID
 - $795,0005 bd5 ba3.7k sqft20308 W 79th Ter, Shawnee, KS 66218For Sale
 MLS ID #2630099, Loughlin & Associates Team, Keller Williams KC North. Heartland MLS as distributed by MLS GRID
