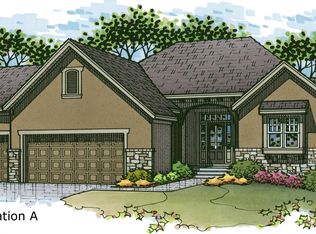
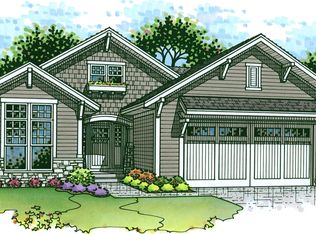
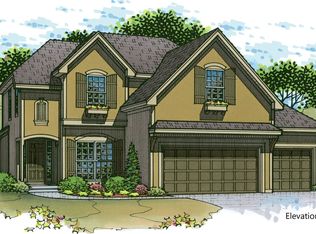
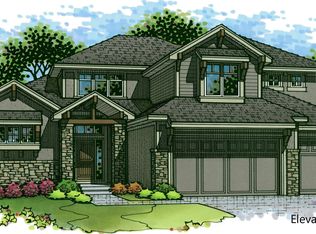
Welcome to the beautiful Hampton Reverse 1.5 story built in 2020 by Rodrock Homes! This floor plan offers over 3,300 square feet of bright, open living space. Inside, you will find a rare 5-bedroom layout customized for modern families. Sun streams into the great room, highlighting magnificent cathedral ceilings and a cozy fireplace. The kitchen is a chef's dream. It features a unique barrel-vault ceiling, a large center island, and a premium gas cooktop. You will love spending the evening on your perfect screened porch off the kitchen as well. The main level features a private primary suite with double granite vanities, with a huge and dreamy walk in closet and new carpet. There is also a flexible second bedroom on the main level that works perfectly as a home office or guest room with a private bath. Downstairs, the finished lower level boasts three more bedrooms, a massive recreation room, and a stylish wet bar. Step outside to enjoy your private, tree-lined backyard from the covered deck or the lower patio. Located in the premier Forest View community, you will also get to enjoy a resort-style pool, a splash park, and a stunning 50-foot waterfall entrance! This home still feels brand new! Come see it before it’s gone.
Coming soon 09/15
$859,000
12456 S Barth Rd, Olathe, KS 66061
5beds
3,486sqft
Single Family Residence
Built in 2020
0.27 Acres Lot
$-- Zestimate®
$246/sqft
$58/mo HOA
What's special
- --
- on Zillow
- 300
- views
- 20
- saves
Zillow last checked:
Listing updated:
Listed by:
Brian Fleming 816-283-6602,
Vitale Realtors
Source: Heartland MLS as distributed by MLS GRID,MLS#: 2638447
Facts & features
Interior
Bedrooms & bathrooms
- Bedrooms: 5
- Bathrooms: 3
- Full bathrooms: 3
Primary bedroom
- Features: Carpet, Walk-In Closet(s)
- Level: First
Bedroom 2
- Features: Carpet
- Level: First
Bedroom 3
- Features: Carpet
- Level: Basement
Bedroom 4
- Features: Carpet
- Level: Basement
Bedroom 5
- Features: Carpet, Walk-In Closet(s)
- Level: Basement
Primary bathroom
- Features: Ceramic Tiles, Double Vanity, Granite Counters, Shower Only
- Level: First
Breakfast room
- Level: First
Great room
- Features: Fireplace
- Level: First
Kitchen
- Features: Granite Counters, Indirect Lighting, Pantry
- Level: First
Laundry
- Features: Ceramic Tiles
Recreation room
- Features: Carpet, Granite Counters, Wet Bar
- Level: Basement
Heating
- Forced Air
Cooling
- Electric
Appliances
- Included: Cooktop, Dishwasher, Disposal, Exhaust Fan, Microwave, Stainless Steel Appliance(s)
- Laundry: Main Level
Features
- Custom Cabinets, Kitchen Island, Pantry, Walk-In Closet(s), Wet Bar
- Flooring: Wood
- Basement: Basement BR,Concrete,Finished,Sump Pump,Walk-Out Access
- Number of fireplaces: 1
- Fireplace features: Gas, Great Room
Interior area
- Total structure area: 3,486
- Total interior livable area: 3,486 sqft
- Finished area above ground: 2,005
- Finished area below ground: 1,481
Property
Parking
- Total spaces: 3
- Parking features: Attached, Garage Faces Front
- Attached garage spaces: 3
Features
- Patio & porch: Deck- Covered, Patio
Lot
- Size: 0.27 Acres
- Features: Cul-De-Sac, Many Trees
Details
- Parcel number: DP236600000225
Construction
Type & style
- Home type: SingleFamily
- Architectural style: Traditional
- Property subtype: Single Family Residence
Materials
- Stone Trim, Stucco & Frame
- Roof: Composition
Condition
- Year built: 2020
Details
- Builder model: New Hampton Rev.
- Builder name: Rodrock
Utilities & green energy
- Sewer: Public Sewer
- Water: Public
Green energy
- Energy efficient items: Doors, Windows
Community & HOA
Community
- Security: Smoke Detector(s)
- Subdivision: Forest View The Estates
HOA
- Has HOA: Yes
- Amenities included: Other, Play Area, Pool
- Services included: Parking
- HOA fee: $700 annually
Location
- Region: Olathe
Financial & listing details
- Price per square foot: $246/sqft
- Tax assessed value: $754,500
- Annual tax amount: $11,070
- Date on market: 8/25/2026
- Listing terms: Cash,Conventional
- Ownership: Private
Estimated market value
Not available
Estimated sales range
Not available
Not available
Price history
| Date | Event | Price |
|---|---|---|
| 1/7/2021 | Sold | -- |
Source: | ||
| 11/8/2020 | Pending sale | $624,350$179/sqft |
Source: Rodrock & Associates Realtors #2207612 Report a problem | ||
| 11/3/2020 | Price change | $624,350+0.3%$179/sqft |
Source: Rodrock & Associates Realtors #2207612 Report a problem | ||
| 9/17/2020 | Price change | $622,350+3%$179/sqft |
Source: Rodrock & Associates Realtors #2207612 Report a problem | ||
| 2/19/2020 | Listed for sale | $604,500$173/sqft |
Source: Rodrock & Associates Realtors #2207612 Report a problem | ||
Public tax history
| Year | Property taxes | Tax assessment |
|---|---|---|
| 2025 | $11,070 +1.7% | $86,767 +3.6% |
| 2024 | $10,882 +4.3% | $83,732 +6.7% |
| 2023 | $10,430 +4.8% | $78,499 +9% |
| 2022 | $9,950 | $72,002 +15.8% |
| 2021 | -- | $62,170 +193.6% |
| 2020 | $4,078 | $21,172 +159.3% |
| 2019 | -- | $8,166 +0% |
| 2018 | -- | $8,165 +9.6% |
| 2017 | -- | $7,453 +62008.3% |
| 2016 | $1,604 -2.2% | $12 +100% |
| 2015 | $1,641 | $6 |
Find assessor info on the county website
Monthly payment
Est. payment
Payment breakdown
Explore the cost of this home by adjusting the details. Changes won't be saved.Climate risks
Neighborhood: Forest View
Nearby schools
Schools provided by the listing agent
- Elementary: Forest View
- Middle: Mission Trail
- High: Olathe West
Source: Heartland MLS as distributed by MLS GRID. This data may not be complete. We recommend contacting the local school district to confirm school assignments for this home.