STUNNING Reverse 1.5-Story on the Coveted 17th Hole of Shadow Glen Golf Course!
Experience exceptional golf course living in this beautifully designed 4-bedroom, 3.5-bath reverse 1.5-story home with a 3-car garage, perfectly situated on the 17th hole of Shadow Glen Golf Course. Thoughtfully designed for both everyday living and entertaining, this home offers two spacious primary suites on the main level and an inviting open layout filled with natural light.
The finished walkout lower level provides generous additional living space, ideal for entertaining, relaxing, or accommodating guests. Step outside to enjoy the expansive composite deck overlooking the golf course, a private patio, and a professionally maintained yard with an in-ground sprinkler system. The picturesque setting creates a true “wow” factor you’ll appreciate year-round.
Located in one of West Olathe’s most desirable communities and served by the highly regarded Olathe School District, Cedar Creek offers an outstanding lifestyle with resort-style amenities, including multiple swimming pools, pickleball and tennis courts, Shadow Lake, scenic walking trails, neighborhood events, and more. Golf memberships at Shadow Glen Golf Club are available separately.
Conveniently located with easy access to 119th Street, K-10 Highway, and the greater Kansas City metro, this exceptional home combines luxury, comfort, and convenience.
Schedule your private tour today and experience this remarkable home and its spectacular golf course setting firsthand.
Active
Price cut: $255K (10/5)
$995,000
26320 W 108th St, Olathe, KS 66061
4beds
4,349sqft
Single Family Residence
Built in 1990
0 Square Feet Lot
$-- Zestimate®
$229/sqft
$151/mo HOA
What's special
- 29 days
- 1,454
- 42
Zillow last checked:
Listing updated:
Listed by:
Valerie Paterson 913-522-0222,
Platinum Realty LLC
Source: Heartland MLS as distributed by MLS GRID,MLS#: 2638371
Facts & features
Interior
Bedrooms & bathrooms
- Bedrooms: 4
- Bathrooms: 4
- Full bathrooms: 3
- 1/2 bathrooms: 1
Primary bedroom
- Features: All Carpet, Walk-In Closet(s)
- Level: Main
- Area: 238 Square Feet
- Dimensions: 17 x 14
Bedroom 2
- Features: Walk-In Closet(s)
- Level: Main
- Area: 192 Square Feet
- Dimensions: 16 x 12
Bedroom 3
- Features: All Carpet, Walk-In Closet(s)
- Level: Lower
- Area: 182 Square Feet
- Dimensions: 14 x 13
Bedroom 4
- Features: All Carpet
- Level: Lower
- Area: 156 Square Feet
- Dimensions: 13 x 12
Primary bathroom
- Features: Double Vanity, Separate Shower And Tub
- Level: Main
- Area: 130 Square Feet
- Dimensions: 13 x 10
Bathroom 2
- Features: Ceramic Tiles, Shower Over Tub
- Level: Main
- Area: 56 Square Feet
- Dimensions: 8 x 7
Breakfast room
- Level: Main
- Area: 180 Square Feet
- Dimensions: 15 x 12
Dining room
- Level: Main
- Area: 224 Square Feet
- Dimensions: 16 x 14
Family room
- Features: All Carpet, Cedar Closet(s), Fireplace, Wet Bar
- Level: Lower
- Area: 600 Square Feet
- Dimensions: 30 x 20
Great room
- Features: Fireplace, Marble
- Level: Main
- Area: 425 Square Feet
- Dimensions: 25 x 17
Half bath
- Features: Marble
- Level: Main
- Area: 42 Square Feet
- Dimensions: 7 x 6
Hearth room
- Features: Fireplace
- Level: Main
- Area: 221 Square Feet
- Dimensions: 17 x 13
Kitchen
- Features: Kitchen Island, Quartz Counter, Wood Floor
- Level: Main
- Area: 340 Square Feet
- Dimensions: 20 x 17
Laundry
- Features: Built-in Features
- Level: Main
- Area: 77 Square Feet
- Dimensions: 11 x 7
Office
- Features: All Carpet, Walk-In Closet(s)
- Level: Lower
- Area: 153 Square Feet
- Dimensions: 17 x 8
Other
- Features: All Carpet
- Level: Lower
- Area: 294 Square Feet
- Dimensions: 21 x 14
Heating
- Electric, Natural Gas
Cooling
- Electric
Appliances
- Included: Cooktop, Dishwasher, Disposal, Double Oven, Dryer, Humidifier, Microwave, Refrigerator, Gas Range, Stainless Steel Appliance(s), Washer
- Laundry: Main Level
Features
- Flooring: Carpet, Marble, Wood
- Windows: Wood Frames
- Basement: Basement BR,Finished,Full,Sump Pump,Walk-Out Access
- Number of fireplaces: 3
- Fireplace features: Basement, Family Room, Living Room
Interior area
- Total structure area: 4,349
- Total interior livable area: 4,349 sqft
- Finished area above ground: 2,650
- Finished area below ground: 1,699
Property
Parking
- Total spaces: 3
- Parking features: Attached, Garage Door Opener, Garage Faces Side
- Attached garage spaces: 3
Features
- Patio & porch: Deck, Patio
Lot
- Size: 0 Square Feet
- Dimensions: 13,095
- Features: Adjoin Golf Fairway
Details
- Parcel number: 0460930704004020000
Construction
Type & style
- Home type: SingleFamily
- Architectural style: Traditional
- Property subtype: Single Family Residence
Materials
- Stone Trim, Stucco
- Roof: Composition
Condition
- Year built: 1990
Utilities & green energy
- Sewer: Public Sewer
- Water: Public
Community & HOA
Community
- Security: Smoke Detector(s)
- Subdivision: Cedar Creek- Shadow Highlands
HOA
- Has HOA: Yes
- Amenities included: Clubhouse, Exercise Room, Pool, Tennis Court(s), Trail(s)
- Services included: Street
- HOA fee: $905 semi-annually
- HOA name: Cedar Creek
Location
- Region: Olathe
Financial & listing details
- Price per square foot: $229/sqft
- Tax assessed value: $735,800
- Annual tax amount: $9,556
- Date on market: 9/10/2026
- Listing terms: Cash,Conventional,FHA,VA Loan
- Ownership: Estate/Trust
- Road surface type: Paved
Estimated market value
Not available
Estimated sales range
Not available
Not available
Price history
| Date | Event | Price |
|---|---|---|
| 10/5/2026 | Price change | $995,000-20.4%$229/sqft |
Source:  Heartland MLS as distributed by MLS GRID #2638371 Report a problem Heartland MLS as distributed by MLS GRID #2638371 Report a problem | ||
| 9/10/2026 | Listed for sale | $1,250,000+117.4%$287/sqft |
Source: Heartland MLS as distributed by MLS GRID #2638371 Report a problem | ||
| 5/11/2008 | Listing removed | $575,000$132/sqft |
Source: Listhub #1441333 Report a problem | ||
| 12/11/2007 | Listed for sale | $575,000$132/sqft |
Source: Listhub #1441333 Report a problem | ||
Public tax history
| Year | Property taxes | Tax assessment |
|---|---|---|
| 2025 | $9,556 +3.3% | $84,617 +4.6% |
| 2024 | $9,247 +3.9% | $80,891 +5.3% |
| 2023 | $8,897 +7.5% | $76,855 +10.5% |
| 2022 | $8,276 | $69,552 +2.1% |
| 2021 | -- | $68,137 +2.2% |
| 2020 | $8,369 | $66,700 +2.6% |
| 2019 | -- | $64,998 +3.7% |
| 2018 | -- | $62,652 +4.4% |
| 2017 | $7,715 +8.1% | $60,018 +5.4% |
| 2016 | $7,136 +2.5% | $56,936 +2.4% |
| 2015 | $6,964 +3.8% | $55,591 -2.5% |
| 2013 | $6,711 -5.4% | $57,017 |
| 2012 | $7,091 -10.3% | $57,017 -8.1% |
| 2010 | $7,906 +5% | $62,054 |
| 2009 | $7,530 -0.1% | $62,054 +0% |
| 2008 | $7,536 +5.8% | $62,049 +4% |
| 2007 | $7,123 -0.4% | $59,639 |
| 2006 | $7,148 | $59,639 |
| 2005 | -- | $59,639 |
Find assessor info on the county website
Monthly payment
Est. payment
Payment breakdown
Explore the cost of this home by adjusting the details. Changes won't be saved.Climate risks
Neighborhood: Cedar Creek
Nearby schools
Schools provided by the listing agent
- Elementary: Prairie Creek
- Middle: Mission Trail
- High: Olathe Northwest
Source: Heartland MLS as distributed by MLS GRID. This data may not be complete. We recommend contacting the local school district to confirm school assignments for this home.
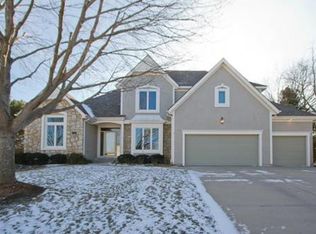
Similar homes
- $850,0005 bd5 ba4.7k sqft11618 S Lewis Dr, Olathe, KS 66061For Sale
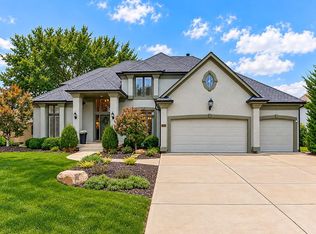 MLS ID #2644529, Taner Neighbors, Keller Williams Realty Partners Inc.. Heartland MLS as distributed by MLS GRID
 - $525,0004 bd4 ba4k sqft11013 S Glenview Ln, Olathe, KS 66061For Sale
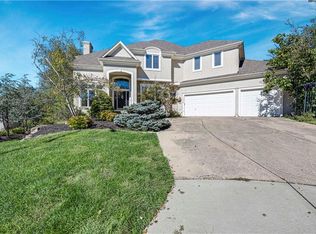 MLS ID #2643032, Alison Zimmerlin, ReeceNichols - Leawood. Heartland MLS as distributed by MLS GRID
 - $700,0004 bd5 ba4.3k sqft10340 S Hollis Ln, Olathe, KS 66061For Sale
 MLS ID #2640229, Bryan Huff, Keller Williams Realty Partners Inc.. Heartland MLS as distributed by MLS GRID
 - $829,0005 bd3 ba3.4k sqft12456 S Barth Rd, Olathe, KS 66061For Sale
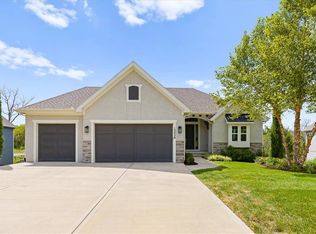 MLS ID #2638447, Brian Fleming, Vitale Realtors. Heartland MLS as distributed by MLS GRID
