Welcome home to this stunning, newly updated 1.5 reverse-story home that seamlessly combines modern luxury with highly functional living. This open-concept layout features 4 bedrooms, 3 bathrooms, and a spacious 3-car garage outfitted with new garage doors. Beautifully refinished hardwood floors flow through the main level, highlighting a gourmet kitchen equipped with quartz countertops, a stylish new backsplash, a new stainless-steel sink, and stainless-steel appliances—including a brand-new microwave and a premium Bosch dishwasher. The adjacent dining space features built-in cabinetry that creates an ideal buffet area for entertaining. Retreat to the main-level primary suite, which boasts a huge walk-in closet and a spa-like bath with a separate tub and shower. A versatile second bedroom on the main floor connects directly to a full bath, making it perfect for a home office or guest suite. The entire interior has been refreshed with brand-new paint, updated lighting, and plush new carpet.
The main level walks directly out to a large patio and a fully fenced-in backyard, providing excellent outdoor space. Downstairs, the sunlit daylight lower level features a massive family room, a wet bar, two additional bedrooms, and a third full bath. Incredible storage space is found in the huge unfinished basement area, which includes a rare and convenient private entrance leading directly up to the 3-car garage.
Active
$685,000
24111 W 121st St, Olathe, KS 66061
4beds
3,205sqft
Single Family Residence
Built in 2007
0.26 Acres Lot
$-- Zestimate®
$214/sqft
$54/mo HOA
What's special
- 13 days
- 439
- 22
Zillow last checked:
Listing updated:
Listed by:
Cjco Team 913-402-2550,
ReeceNichols - Leawood,
Andrea Hoeft 913-689-8816,
ReeceNichols - Leawood
Source: Heartland MLS as distributed by MLS GRID,MLS#: 2644679
Facts & features
Interior
Bedrooms & bathrooms
- Bedrooms: 4
- Bathrooms: 3
- Full bathrooms: 3
Primary bedroom
- Features: Carpet, Walk-In Closet(s)
- Level: First
Bedroom 2
- Features: Carpet
- Level: First
Bedroom 3
- Features: Carpet
- Level: Lower
Bedroom 4
- Features: Carpet
- Level: Lower
Primary bathroom
- Features: Ceramic Tiles, Double Vanity, Separate Shower And Tub, Solid Surface Counter
Bathroom 2
- Features: Ceramic Tiles, Shower Only
- Level: First
Bathroom 3
- Features: Ceramic Tiles, Shower Only
- Level: Lower
Breakfast room
- Level: First
Dining room
- Features: Built-in Features
- Level: First
Family room
- Features: Built-in Features, Carpet, Wet Bar
- Level: Lower
Great room
- Features: Built-in Features, Ceiling Fan(s), Fireplace
- Level: First
Kitchen
- Features: Kitchen Island, Pantry, Solid Surface Counter
- Level: First
Heating
- Forced Air
Cooling
- Electric
Appliances
- Laundry: Main Level
Features
- Ceiling Fan(s), Custom Cabinets, Kitchen Island, Pantry, Walk-In Closet(s), Wet Bar
- Flooring: Carpet, Wood
- Basement: Daylight,Full
- Number of fireplaces: 1
- Fireplace features: Great Room
Interior area
- Total structure area: 3,205
- Total interior livable area: 3,205 sqft
- Finished area above ground: 2,127
- Finished area below ground: 1,078
Video & virtual tour
Property
Parking
- Total spaces: 3
- Parking features: Attached
- Attached garage spaces: 3
Features
- Spa features: Bath
- Fencing: Other
Lot
- Size: 0.26 Acres
- Features: Sprinkler-In Ground
Details
- Parcel number: Dp236600000008
- Special conditions: Standard
Construction
Type & style
- Home type: SingleFamily
- Architectural style: Traditional
- Property subtype: Single Family Residence
Materials
- Stucco & Frame
- Roof: Composition
Condition
- Year built: 2007
Details
- Builder name: Harrington/Edgewood
Utilities & green energy
- Sewer: Public Sewer
- Water: Public
Community & HOA
Community
- Subdivision: Forest View The Estates
HOA
- Has HOA: Yes
- Amenities included: Play Area, Pool
- HOA fee: $650 annually
- HOA name: Forest View
Location
- Region: Olathe
Financial & listing details
- Price per square foot: $214/sqft
- Tax assessed value: $642,300
- Annual tax amount: $8,320
- Date on market: 10/8/2026
- Listing terms: Cash,Conventional,FHA,VA Loan
- Ownership: Private
- Road surface type: Paved
Estimated market value
Not available
Estimated sales range
Not available
Not available
Price history
| Date | Event | Price |
|---|---|---|
| 10/8/2026 | Listed for sale | $685,000-5.5%$214/sqft |
Source:  Heartland MLS as distributed by MLS GRID #2644679 Report a problem Heartland MLS as distributed by MLS GRID #2644679 Report a problem | ||
| 9/25/2026 | Listing removed | $724,999$226/sqft |
Source: Heartland MLS as distributed by MLS GRID #2641510 Report a problem | ||
| 9/11/2026 | Listed for sale | $724,999-3.3%$226/sqft |
Source: Heartland MLS as distributed by MLS GRID #2641510 Report a problem | ||
| 9/9/2026 | Listing removed | $750,000$234/sqft |
Source: Heartland MLS as distributed by MLS GRID #2638025 Report a problem | ||
| 8/21/2026 | Listed for sale | $750,000-6.2%$234/sqft |
Source: Heartland MLS as distributed by MLS GRID #2638025 Report a problem | ||
| 8/21/2026 | Listing removed | $799,900$250/sqft |
Source: Heartland MLS as distributed by MLS GRID #2631340 Report a problem | ||
| 7/24/2026 | Price change | $799,900-3.5%$250/sqft |
Source: Heartland MLS as distributed by MLS GRID #2631340 Report a problem | ||
| 7/16/2026 | Listed for sale | $829,000$259/sqft |
Source: Heartland MLS as distributed by MLS GRID #2631340 Report a problem | ||
Public tax history
| Year | Property taxes | Tax assessment |
|---|---|---|
| 2025 | $8,320 +1.9% | $73,865 +3.1% |
| 2024 | $8,166 +5.9% | $71,610 +7.3% |
| 2023 | $7,712 +10.4% | $66,735 +13.5% |
| 2022 | $6,986 | $58,823 +10% |
| 2021 | -- | $53,475 -5.6% |
| 2020 | $7,098 | $56,626 -0.1% |
| 2019 | -- | $56,695 +7.5% |
| 2018 | -- | $52,750 +2.2% |
| 2017 | $6,626 -3.4% | $51,600 +0.4% |
| 2016 | $6,857 +6.9% | $51,382 +7.6% |
| 2015 | $6,413 +3.5% | $47,759 +10.5% |
| 2013 | $6,198 +5.8% | $43,240 +3.9% |
| 2012 | $5,856 -10.1% | $41,607 -11.8% |
| 2010 | $6,512 +5.1% | $47,150 +0.8% |
| 2009 | $6,198 +17.5% | $46,793 +19.8% |
| 2008 | $5,274 +380.5% | $39,065 +775.1% |
| 2007 | $1,098 +108.1% | $4,464 +2.1% |
| 2006 | $528 | $4,373 |
Find assessor info on the county website
Monthly payment
Est. payment
Payment breakdown
Explore the cost of this home by adjusting the details. Changes won't be saved.Climate risks
Neighborhood: Forest View
Nearby schools
Schools provided by the listing agent
- Elementary: Forest View
- Middle: Mission Trail
- High: Olathe West
Source: Heartland MLS as distributed by MLS GRID. This data may not be complete. We recommend contacting the local school district to confirm school assignments for this home.


Similar homes
- $695,0004 bd3 ba2.7k sqft10153 S Shadow Cir, Olathe, KS 66061For Sale
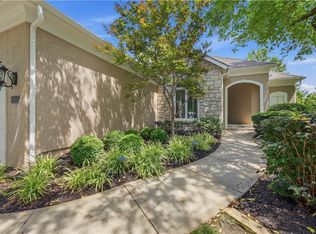 MLS ID #2636867, Mark A Wolf, BHG Kansas City Homes. Heartland MLS as distributed by MLS GRID
 - $700,0004 bd5 ba4.3k sqft10340 S Hollis Ln, Olathe, KS 66061For Sale
 MLS ID #2640229, Bryan Huff, Keller Williams Realty Partners Inc.. Heartland MLS as distributed by MLS GRID
 - $629,0005 bd5 ba4.2k sqft11378 S Cook St, Olathe, KS 66061For Sale
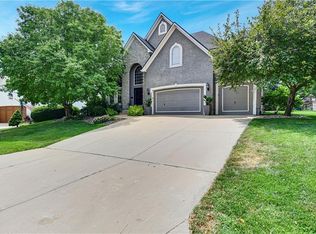 MLS ID #2635222, Jennifer Fallon, KW KANSAS CITY METRO. Heartland MLS as distributed by MLS GRID
 - $639,0004 bd3 ba2.7k sqft14178 S Pickering St, Olathe, KS 66061For Sale
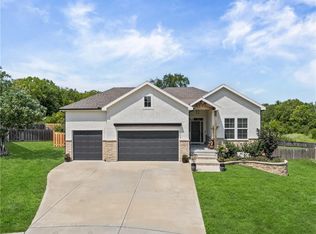 MLS ID #2636502, Jonas Barrish, Compass Realty Group. Heartland MLS as distributed by MLS GRID
