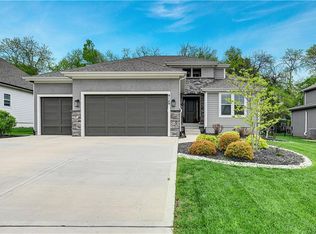
This Stately 2 Story in Lenexa is nestled on a beautiful, treed, landscaped lot with a lush lawn!
With over 3700 square feet of updated and upgraded living area, this former model home features 4 bedrooms, 3.2 baths, 3 car garage, massive covered patio, first floor office and well appointed finished basement.
This home has so many well appointed upgrades with the updated kitchen, beautifully refinished, light hardwood floors, upgraded fireplace tile, high quality LVP in lower level, ROOF that’s 9+/-years old, HVAC and water heater 2 1/2+/- years old. Do not miss this one!
Active
$625,000
8614 Houston St, Lenexa, KS 66227
4beds
3,764sqft
Single Family Residence
Built in 2006
9,101 Square Feet Lot
$-- Zestimate®
$166/sqft
$-- HOA
What's special
- 7 days
- 548
- 62
Zillow last checked:
Listing updated:
Listed by:
Traci Porter 913-633-4936,
ReeceNichols- Leawood Town Center,
Rob Ellerman Team 816-304-4434,
ReeceNichols - Lees Summit
Source: Heartland MLS as distributed by MLS GRID,MLS#: 2644840
Facts & features
Interior
Bedrooms & bathrooms
- Bedrooms: 4
- Bathrooms: 5
- Full bathrooms: 3
- 1/2 bathrooms: 2
Primary bedroom
- Features: Built-in Features, Ceiling Fan(s), Fireplace
- Level: Second
- Area: 375 Square Feet
- Dimensions: 25 x 15
Bedroom 2
- Features: Carpet, Ceiling Fan(s)
- Level: Second
- Area: 144 Square Feet
- Dimensions: 12 x 12
Bedroom 3
- Level: Second
Bedroom 4
- Level: Second
Primary bathroom
- Features: Ceramic Tiles, Double Vanity, Walk-In Closet(s)
- Level: Second
- Area: 176 Square Feet
- Dimensions: 16 x 11
Breakfast room
- Level: First
- Area: 98 Square Feet
- Dimensions: 14 x 7
Dining room
- Level: First
- Area: 182 Square Feet
- Dimensions: 14 x 13
Exercise room
- Level: Lower
Great room
- Features: Built-in Features, Ceiling Fan(s), Fireplace
- Level: First
- Area: 330 Square Feet
- Dimensions: 22 x 15
Kitchen
- Features: Kitchen Island
- Level: First
- Area: 256 Square Feet
- Dimensions: 16 x 16
Laundry
- Level: Second
Media room
- Level: Lower
Office
- Features: Carpet
- Level: First
- Area: 143 Square Feet
- Dimensions: 13 x 11
Recreation room
- Level: Lower
Heating
- Has Heating (Unspecified Type)
Cooling
- Electric
Appliances
- Included: Dishwasher, Disposal, Double Oven, Microwave, Electric Range, Free-Standing Electric Oven, Stainless Steel Appliance(s)
- Laundry: Bedroom Level
Features
- Ceiling Fan(s), Kitchen Island, Pantry, Walk-In Closet(s), Wet Bar
- Flooring: Carpet, Wood
- Doors: Storm Door(s)
- Windows: Thermal Windows
- Basement: Full,Sump Pump
- Number of fireplaces: 2
- Fireplace features: Gas, Great Room, Primary Bedroom
Interior area
- Total structure area: 3,764
- Total interior livable area: 3,764 sqft
- Finished area above ground: 2,921
- Finished area below ground: 843
Property
Parking
- Total spaces: 3
- Parking features: Attached
- Attached garage spaces: 3
Features
- Patio & porch: Patio
- Spa features: Bath
Lot
- Size: 9,101 Square Feet
- Features: City Lot
Details
- Parcel number: IP78590000 0026
Construction
Type & style
- Home type: SingleFamily
- Architectural style: Traditional
- Property subtype: Single Family Residence
Materials
- Stucco & Frame
- Roof: Composition
Condition
- Year built: 2006
Utilities & green energy
- Sewer: Public Sewer
- Water: Public
Community & HOA
Community
- Security: Security System, Smoke Detector(s)
- Subdivision: The Timbers at Clear Creek
HOA
- Has HOA: No
- Amenities included: Play Area, Pool, Trail(s)
Location
- Region: Lenexa
Financial & listing details
- Price per square foot: $166/sqft
- Tax assessed value: $465,700
- Annual tax amount: $6,461
- Date on market: 10/8/2026
- Listing terms: Cash,Conventional
- Ownership: Private
Estimated market value
Not available
Estimated sales range
Not available
Not available
Price history
| Date | Event | Price |
|---|---|---|
| 10/8/2026 | Listed for sale | $625,000$166/sqft |
Source:  Heartland MLS as distributed by MLS GRID #2644840 Report a problem Heartland MLS as distributed by MLS GRID #2644840 Report a problem | ||
Public tax history
| Year | Property taxes | Tax assessment |
|---|---|---|
| 2025 | $6,460 +1% | $53,555 +1.2% |
| 2024 | $6,395 -6.4% | $52,911 -5% |
| 2023 | $6,834 +18.3% | $55,672 +20.4% |
| 2022 | $5,778 | $46,253 +7.9% |
| 2021 | -- | $42,860 +1.9% |
| 2020 | $5,451 | $42,079 +1.5% |
| 2019 | -- | $41,457 -0.6% |
| 2018 | -- | $41,722 -9.6% |
| 2017 | $6,373 +1.4% | $46,161 +2.6% |
| 2016 | $6,285 -2.1% | $44,988 +1.8% |
| 2015 | $6,417 +9.9% | $44,171 +7.8% |
| 2013 | $5,841 -2.9% | $40,986 +1.4% |
| 2012 | $6,018 -2.4% | $40,422 -6% |
| 2010 | $6,163 +7% | $43,021 -0.5% |
| 2009 | $5,763 -3.2% | $43,240 |
| 2008 | $5,954 +14% | $43,240 +11.4% |
| 2007 | $5,225 +12% | $38,824 +6.9% |
| 2006 | $4,666 | $36,306 +54% |
| 2005 | -- | $23,575 |
Find assessor info on the county website
Monthly payment
Est. payment
Payment breakdown
Explore the cost of this home by adjusting the details. Changes won't be saved.Climate risks
Neighborhood: 66227
Nearby schools
Schools provided by the listing agent
- Elementary: Mize
- Middle: Lexington Trails
- High: De Soto
Source: Heartland MLS as distributed by MLS GRID. This data may not be complete. We recommend contacting the local school district to confirm school assignments for this home.
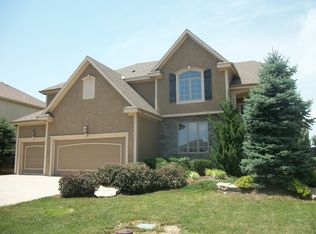

Similar homes
- $625,0004 bd4 ba3k sqft8426 Green Rd, Lenexa, KS 66227For Sale
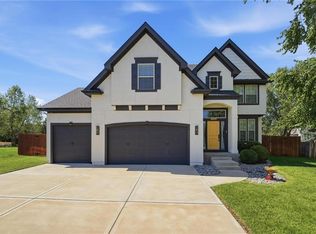 MLS ID #2629725, Dani Beyer Team, Keller Williams KC North. Heartland MLS as distributed by MLS GRID
 - $575,0005 bd4 ba3.1k sqft24504 W 80th Pl, Lenexa, KS 66227For Sale
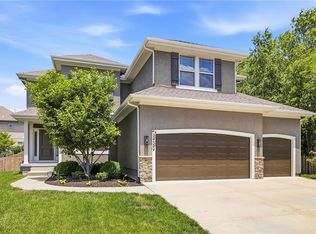 MLS ID #2638660, Lisa Larson, Realty Executives. Heartland MLS as distributed by MLS GRID
 - $635,0004 bd3 ba2.9k sqft7703 Green St, Shawnee, KS 66227For Sale
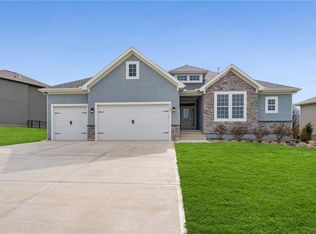 MLS ID #2612035, Jared Brunton, Modern Realty Advisors. Heartland MLS as distributed by MLS GRID
 - $750,0005 bd5 ba4.2k sqft9149 Green Rd, Lenexa, KS 66227For Sale
 MLS ID #2611922, Alison Zimmerlin, ReeceNichols - Leawood. Heartland MLS as distributed by MLS GRID
