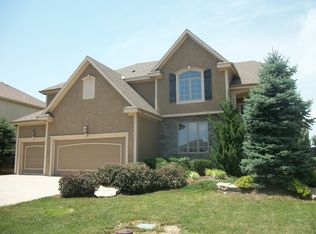
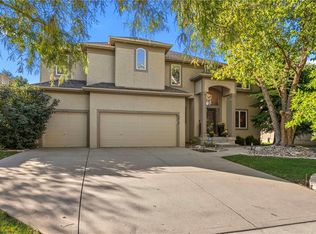
Back on Market at NO fault to the seller! Full and VERY clean inspection reports in the Supplements. Welcome to your new home at Timbers of Clear Creek! Step into luxury with this spacious 2-story abode nestled on a HUGE Cul-De-Sac lot. Get ready to be wowed by the fresh coat of paint inside and out, giving this home a vibrant and inviting feel from the moment you arrive. Entertaining is a breeze with the impressive main living and dining areas, striking the perfect balance between casual elegance and cozy comfort. Picture yourself hosting unforgettable gatherings in these stylish spaces, creating memories that will last a lifetime.
The kitchen is a chef's dream come true! Featuring a beautiful butcher block island, pantry, and loads of counterspace. The spacious laundry room conveniently located nearby, makes meal prep and clean-up become a delight.
As you ascend to the second level, you'll discover your own personal sanctuary in the primary suite. With its own hearth room, spacious en suite bathroom, walk-in closet, and walk-in shower, relaxation and rejuvenation are just steps away. Generously sized secondary bedrooms, each with large closets and connecting bathrooms, everyone in the family has their own space to unwind and recharge.
Venture down to the newly finished WALKOUT basement and prepare to be amazed. Complete with a FULL SECOND kitchen, 2 additional bedrooms, and bathroom with ample storage, this lower level offers endless possibilities for recreation, relaxation, and even multigenerational living.
Convenience is key with easy connectivity to Lenexa City Center shopping and dining, as well as quick access to K7, K10, and 435. Excellent proximity to Award-winning De Soto schools. NEW roof, gutters, and furnace, there's no need to worry about updates or renovations - everything is updated and waiting for you to move in. Say goodbye to the hassle of building and hello to the comfort and convenience of your dream home!
Sold
Zillow last checked:
Listing updated:
Bought with:
Brian Polodna, 00247118
ReeceNichols - Country Club Plaza
Source: Heartland MLS as distributed by MLS GRID,MLS#: 2484181
Price history
| Date | Event | Price |
|---|---|---|
| 9/9/2024 | Sold | -- |
Source:  Heartland MLS as distributed by MLS GRID #2484181 Report a problem Heartland MLS as distributed by MLS GRID #2484181 Report a problem | ||
| 7/28/2024 | Pending sale | $679,000$145/sqft |
Source: Heartland MLS as distributed by MLS GRID #2484181 Report a problem | ||
| 6/27/2024 | Price change | $679,000-1.5%$145/sqft |
Source: Heartland MLS as distributed by MLS GRID #2484181 Report a problem | ||
| 6/15/2024 | Listed for sale | $689,000$147/sqft |
Source: Heartland MLS as distributed by MLS GRID #2484181 Report a problem | ||
| 6/9/2024 | Pending sale | $689,000$147/sqft |
Source: Heartland MLS as distributed by MLS GRID #2484181 Report a problem | ||
| 5/25/2024 | Listed for sale | $689,000+0.6%$147/sqft |
Source: Heartland MLS as distributed by MLS GRID #2484181 Report a problem | ||
| 12/2/2023 | Listing removed | -- |
Source: Heartland MLS as distributed by MLS GRID #2456478 Report a problem | ||
| 10/24/2023 | Price change | $685,000-2.1%$146/sqft |
Source: Heartland MLS as distributed by MLS GRID #2456478 Report a problem | ||
| 9/28/2023 | Listed for sale | $700,000+86.7%$149/sqft |
Source: Heartland MLS as distributed by MLS GRID #2456478 Report a problem | ||
| 9/13/2008 | Listing removed | $374,950$80/sqft |
Source: EpropertySites #1380779 Report a problem | ||
| 8/24/2008 | Price change | $374,950-3.6%$80/sqft |
Source: EpropertySites #1380779 Report a problem | ||
| 4/13/2008 | Listed for sale | $389,000$83/sqft |
Source: EpropertySites Report a problem | ||
Get a cash offer in 3 minutes
Find out how much your home could sell for in as little as 3 minutes with a no-obligation cash offer.
Estimated market value
$695,200
