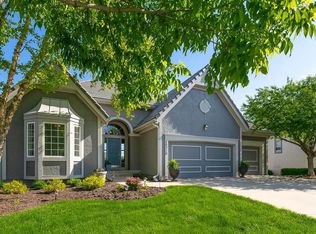
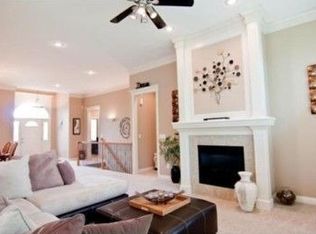
Welcome home to this gorgeous 3 bed & 3 bath reverse 1.5 story villa in Falcon Ridge Villas, one of the Lenexa's most popular communities. Located on a long cul-de-sac surrounded by mature trees, this home offers maintenance provided living in a private setting. Upon entry, you will love the 14 ft ceilings that carry into an open great room with floor to ceiling windows with plantation shutters, built-in bookcases, and a gas fireplace. Hardwood flooring runs throughout the main floor and they were just refinished in flexible neutral color.
The kitchen has been updated with a large center island with counter seating for six, perfectly contrasting granite and quartz counters, stainless appliances including a Bosch gas range, roll-out pantry drawers, and under-cabinet lighting. There's plenty of room in the eat-in breakfast area for everyday meals, and a separate formal dining room when you're hosting.
The primary suite is on the main floor and includes a fully remodeled bath with a freestanding soaking tub, walk-in shower with frameless glass, water closet, polished nickel fixtures, walk-in closet and a custom decorative leaded glass window over the tub. The primary bedroom features plantation shutters. A second bedroom on the main level works well as a guest room or home office, with its own remodeled full bath close by.
Downstairs, the finished walkout lower level is made for get-togethers, with a family room and an oversized bar. You'll also find a third bedroom, a full bath, and a large storage area.
Outside, relax on the deck under remote controlled Sunesta retractable awning or on the covered patio below. Other updates include newer HVAC and a newer stone-coated steel roof, plus a three-car garage. The HOA handles lawn care, snow removal, and trash pickup, and residents can join the pool and clubhouse for an optional $325 a year. Inspections and list of repairs available, for a smooth transaction.
Active
$675,000
20306 W 99th Ter, Lenexa, KS 66220
3beds
3,056sqft
Villa
Built in 2001
8,755 Square Feet Lot
$-- Zestimate®
$221/sqft
$183/mo HOA
What's special
- 8 days
- 859
- 55
Likely to sell faster than
Zillow last checked:
Listing updated:
Listed by:
Jonas Barrish 913-626-4708,
Compass Realty Group
Source: Heartland MLS as distributed by MLS GRID,MLS#: 2644622
Facts & features
Interior
Bedrooms & bathrooms
- Bedrooms: 3
- Bathrooms: 3
- Full bathrooms: 3
Primary bedroom
- Level: Main
- Dimensions: 14 x 18
Bedroom 2
- Features: Walk-In Closet(s)
- Level: Lower
- Dimensions: 15 x 11
Primary bathroom
- Features: Ceramic Tiles, Quartz Counter, Separate Shower And Tub, Walk-In Closet(s)
- Level: Main
Bathroom 2
- Features: Ceramic Tiles
- Level: Main
Bathroom 3
- Features: Ceramic Tiles
- Level: Lower
Breakfast room
- Level: Main
- Dimensions: 11 x 12
Dining room
- Level: Main
- Dimensions: 13 x 14
Family room
- Features: Ceramic Tiles, Wet Bar
- Level: Lower
- Dimensions: 31 x 23
Great room
- Features: Built-in Features, Fireplace
- Level: Main
- Dimensions: 21 x 15
Kitchen
- Features: Kitchen Island
- Level: Main
- Dimensions: 13 x 11
Office
- Level: Main
- Dimensions: 11 x 14
Heating
- Forced Air
Cooling
- Electric
Appliances
- Included: Dishwasher, Disposal, Humidifier, Microwave, Gas Range, Stainless Steel Appliance(s)
- Laundry: Laundry Room, Main Level
Features
- Ceiling Fan(s), Kitchen Island, Pantry, Vaulted Ceiling(s), Walk-In Closet(s), Wet Bar
- Flooring: Tile, Wood
- Basement: Basement BR,Finished,Walk-Out Access
- Number of fireplaces: 1
- Fireplace features: Great Room
Interior area
- Total structure area: 3,056
- Total interior livable area: 3,056 sqft
- Finished area above ground: 1,914
- Finished area below ground: 1,142
Video & virtual tour
Property
Parking
- Total spaces: 3
- Parking features: Attached, Garage Faces Front
- Attached garage spaces: 3
Features
- Patio & porch: Deck, Covered
Lot
- Size: 8,755 Square Feet
- Features: Cul-De-Sac
Details
- Parcel number: IP235600000170
Construction
Type & style
- Home type: SingleFamily
- Architectural style: Traditional
- Property subtype: Villa
Materials
- Stucco
- Roof: Metal
Condition
- Year built: 2001
Utilities & green energy
- Sewer: Public Sewer
- Water: Public
Community & HOA
Community
- Subdivision: Falcon Ridge Villas
HOA
- Has HOA: Yes
- Services included: Curbside Recycle, Maintenance Grounds, Snow Removal, Trash
- HOA fee: $550 quarterly
Location
- Region: Lenexa
Financial & listing details
- Price per square foot: $221/sqft
- Tax assessed value: $580,700
- Annual tax amount: $8,065
- Date on market: 10/2/2026
- Listing terms: Cash,Conventional
- Ownership: Estate/Trust
Estimated market value
Not available
Estimated sales range
Not available
Not available
Price history
| Date | Event | Price |
|---|---|---|
| 10/2/2026 | Listed for sale | $675,000$221/sqft |
Source:  Heartland MLS as distributed by MLS GRID #2644622 Report a problem Heartland MLS as distributed by MLS GRID #2644622 Report a problem | ||
| 9/28/2026 | Listing removed | $675,000$221/sqft |
Source: Heartland MLS as distributed by MLS GRID #2628592 Report a problem | ||
| 8/21/2026 | Listed for sale | $675,000$221/sqft |
Source: Heartland MLS as distributed by MLS GRID #2628592 Report a problem | ||
| 8/14/2026 | Pending sale | $675,000$221/sqft |
Source: Heartland MLS as distributed by MLS GRID #2628592 Report a problem | ||
| 7/23/2026 | Price change | $675,000-3.6%$221/sqft |
Source: Heartland MLS as distributed by MLS GRID #2628592 Report a problem | ||
| 6/28/2026 | Listed for sale | $700,000-4.1%$229/sqft |
Source: Heartland MLS as distributed by MLS GRID #2628592 Report a problem | ||
| 6/28/2026 | Listing removed | $730,000$239/sqft |
Source: Heartland MLS as distributed by MLS GRID #2613379 Report a problem | ||
| 5/9/2026 | Price change | $730,000-4.6%$239/sqft |
Source: Heartland MLS as distributed by MLS GRID #2613379 Report a problem | ||
| 4/16/2026 | Listed for sale | $765,000$250/sqft |
Source: Heartland MLS as distributed by MLS GRID #2613379 Report a problem | ||
Public tax history
| Year | Property taxes | Tax assessment |
|---|---|---|
| 2025 | $8,065 +4.2% | $66,780 +6.1% |
| 2024 | $7,739 +0.5% | $62,940 +2.3% |
| 2023 | $7,703 +7.1% | $61,537 +9.9% |
| 2022 | $7,190 | $56,016 +7.9% |
| 2021 | -- | $51,934 +5.1% |
| 2020 | $6,592 | $49,392 +1.8% |
| 2019 | -- | $48,530 +8.1% |
| 2018 | -- | $44,873 +1.8% |
| 2017 | $6,253 +5.2% | $44,091 +2.8% |
| 2016 | $5,946 +1.1% | $42,872 +1.1% |
| 2015 | $5,880 +17.1% | $42,412 +16.7% |
| 2013 | $5,022 +0.4% | $36,329 -2% |
| 2012 | $5,002 -1.3% | $37,053 -3.5% |
| 2010 | $5,067 +4.9% | $38,387 |
| 2009 | $4,831 -3.8% | $38,387 |
| 2008 | $5,024 -0.3% | $38,387 -3% |
| 2007 | $5,041 -1.3% | $39,571 -3.8% |
| 2006 | $5,105 | $41,124 +6.1% |
| 2005 | -- | $38,755 |
Find assessor info on the county website
Monthly payment
Est. payment
Payment breakdown
Explore the cost of this home by adjusting the details. Changes won't be saved.Climate risks
Neighborhood: 66220
Nearby schools
Schools provided by the listing agent
- Elementary: Manchester Park
- Middle: Prairie Trail
- High: Olathe Northwest
Source: Heartland MLS as distributed by MLS GRID. This data may not be complete. We recommend contacting the local school district to confirm school assignments for this home.
Similar homes
- $750,0004 bd4 ba3.4k sqft20733 W 92nd St, Lenexa, KS 66220For Sale
 MLS ID #2646183, Bryan Huff, Keller Williams Realty Partners Inc.. Heartland MLS as distributed by MLS GRID
 - $625,0004 bd4 ba3k sqft21221 W 81st Pl, Lenexa, KS 66220For Sale
 MLS ID #2638720, Bryan Huff, Keller Williams Realty Partners Inc.. Heartland MLS as distributed by MLS GRID
 - $679,5004 bd5 ba3.5k sqft19420 W 102nd St, Lenexa, KS 66220For Sale By Owner
- $795,0005 bd5 ba3.6k sqft9129 Redbud Ln, Lenexa, KS 66220For Sale
 MLS ID #2625854, Greg Trester, RE/MAX Premier Realty. Heartland MLS as distributed by MLS GRID
