Stunning fully custom reverse 1.5-story home in a highly sought-after neighborhood! Built in 2008 and beautifully maintained, this 5 bedroom, 4 full bath home offers over 2,300 sq. ft. on the main level, 980 sq. ft. finished basement space, and an additional unfinished storage space.
The main level features an open layout, granite countertops, upgraded finishes, and a two-way fireplace. The spacious primary suite includes an upgraded jetted tub, large open closet, and updated countertops with abundant storage.
Finished lower level includes a large media room, wet bar, 2 bedrooms, and full bath, ideal for guests or entertaining. Enjoy year-round outdoor living from the screened-in porch overlooking a beautifully landscaped backyard with mature trees, raised flower beds, and a water garden. A prefect place for your morning coffee!
Additional features include whole-home sound, hospital-grade air purification, Google Fiber and AT&T availability, security system hookups, oversized garage, and dual sump pumps. Major updates include a 2018 high-impact-resistant roof and furnace replaced in summer 2025. A truly exceptional custom home with quality, comfort, and privacy throughout.
Active
Price cut: $30K (10/1)
$719,000
6816 Longview St, Shawnee, KS 66218
5beds
3,342sqft
Single Family Residence
Built in 2008
0.29 Acres Lot
$-- Zestimate®
$215/sqft
$81/mo HOA
What's special
- 42 days
- 536
- 24
Likely to sell faster than
Zillow last checked:
Listing updated:
Listed by:
Aaron Blount 214-707-3105,
Midwest Land Group
Source: Heartland MLS as distributed by MLS GRID,MLS#: 2639023
Facts & features
Interior
Bedrooms & bathrooms
- Bedrooms: 5
- Bathrooms: 4
- Full bathrooms: 4
Heating
- Natural Gas
Cooling
- Electric
Appliances
- Included: Cooktop, Dishwasher, Disposal, Microwave, Refrigerator
- Laundry: Main Level
Features
- Kitchen Island, Walk-In Closet(s), Wet Bar
- Basement: Full,Partial,Sump Pump,Walk-Out Access
- Number of fireplaces: 1
- Fireplace features: Dining Room, Living Room
Interior area
- Total structure area: 3,342
- Total interior livable area: 3,342 sqft
- Finished area above ground: 2,362
- Finished area below ground: 980
Property
Parking
- Total spaces: 3
- Parking features: Attached, Garage Faces Front
- Attached garage spaces: 3
Features
- Patio & porch: Screened
- Spa features: Bath
Lot
- Size: 0.29 Acres
Details
- Parcel number: QP582000000024
Construction
Type & style
- Home type: SingleFamily
- Property subtype: Single Family Residence
Materials
- Frame
- Roof: Composition
Condition
- Year built: 2008
Utilities & green energy
- Sewer: Public Sewer
- Water: Public
Community & HOA
Community
- Subdivision: None
HOA
- Has HOA: Yes
- HOA fee: $975 annually
Location
- Region: Shawnee
Financial & listing details
- Price per square foot: $215/sqft
- Tax assessed value: $737,400
- Annual tax amount: $9,977
- Date on market: 8/27/2026
- Listing terms: Cash,Conventional,FHA,USDA Loan,VA Loan
- Ownership: Private
- Road surface type: Paved
Estimated market value
Not available
Estimated sales range
Not available
Not available
Price history
| Date | Event | Price |
|---|---|---|
| 10/1/2026 | Price change | $719,000-4%$215/sqft |
Source:  Heartland MLS as distributed by MLS GRID #2639023 Report a problem Heartland MLS as distributed by MLS GRID #2639023 Report a problem | ||
| 8/27/2026 | Listed for sale | $749,000-3.4%$224/sqft |
Source: Heartland MLS as distributed by MLS GRID #2639023 Report a problem | ||
| 8/27/2026 | Listing removed | $775,000$232/sqft |
Source: Heartland MLS as distributed by MLS GRID #2621535 Report a problem | ||
| 7/14/2026 | Price change | $775,000-1.8%$232/sqft |
Source: Heartland MLS as distributed by MLS GRID #2621535 Report a problem | ||
| 5/22/2026 | Listed for sale | $789,000$236/sqft |
Source: Heartland MLS as distributed by MLS GRID #2621535 Report a problem | ||
Public tax history
| Year | Property taxes | Tax assessment |
|---|---|---|
| 2025 | $9,978 +6.7% | $84,801 +6.2% |
| 2024 | $9,347 +5.5% | $79,822 +6.1% |
| 2023 | $8,857 +10.1% | $75,199 +12.4% |
| 2022 | $8,042 | $66,919 +6.1% |
| 2021 | -- | $63,089 +4.9% |
| 2020 | $7,561 | $60,133 +0.9% |
| 2019 | -- | $59,593 +5.8% |
| 2018 | -- | $56,351 +0.2% |
| 2017 | $7,422 +3.6% | $56,258 +4.9% |
| 2016 | $7,162 +2.6% | $53,613 +4.8% |
| 2015 | $6,978 +8.7% | $51,164 +4.9% |
| 2013 | $6,420 -8.9% | $48,795 -3.2% |
| 2012 | $7,051 -1.1% | $50,405 |
| 2010 | $7,132 +7% | $50,405 -0.6% |
| 2009 | $6,668 +365.2% | $50,692 +395.3% |
| 2008 | $1,433 +167.9% | $10,234 +205.7% |
| 2007 | $535 | $3,348 |
Find assessor info on the county website
Monthly payment
Est. payment
Payment breakdown
Explore the cost of this home by adjusting the details. Changes won't be saved.Climate risks
Neighborhood: 66218
Similar homes
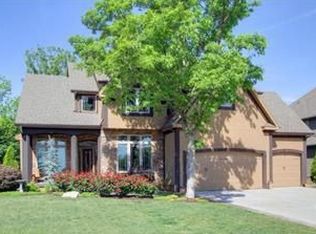
- $799,0005 bd5 ba3.7k sqft20308 W 79th Ter, Shawnee, KS 66218For Sale
 MLS ID #2630099, Loughlin & Associates Team, Keller Williams KC North. Heartland MLS as distributed by MLS GRID
 - $575,0004 bd4 ba3.1k sqft17212 W 68th St, Shawnee, KS 66217For Sale
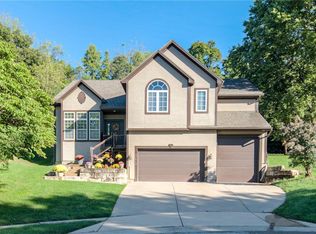 MLS ID #2644978, Kristin Deer, Platinum Realty LLC. Heartland MLS as distributed by MLS GRID
 - $769,9504 bd4 ba3.4k sqft20733 W 92nd St, Lenexa, KS 66220For Sale
 MLS ID #2641425, Bryan Huff, Keller Williams Realty Partners Inc.. Heartland MLS as distributed by MLS GRID
 - $675,0003 bd3 ba3k sqft20306 W 99th Ter, Lenexa, KS 66220For Sale
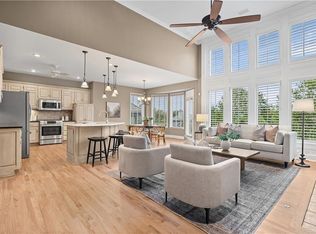 MLS ID #2644622, Jonas Barrish, Compass Realty Group. Heartland MLS as distributed by MLS GRID
