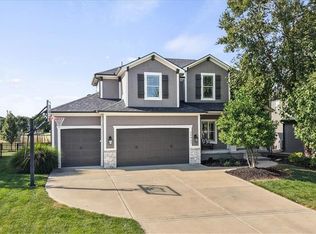
SPACIOUS, INVITING & PERFECT FOR EVERYDAY LIVING AND ENTERTAINING! Welcome to this beautiful 2-story home in Prairie Point, offering 5 bedrooms, 5 full baths and wonderful living spaces on all three levels!
The welcoming entry features wrought iron staircase spindles and new carpeting leading upstairs. To the right is an elegant formal dining room with a recessed niche for a favorite piece of furniture. A passageway with built-ins offers a convenient coffee or wine bar with a small refrigerator.
The kitchen is the heart of the home, featuring a large island with seating, granite countertops, 4-burner gas cooktop and spacious pantry with a built-in planning desk. The kitchen opens to a light-filled great room with fireplace, built-ins and plenty of windows. The adjoining breakfast area leads to a covered deck overlooking the large backyard with wrought iron fencing and underground pet containment wiring.
A main-level fifth bedroom with full bath offers flexibility for guests or a home office, plus convenient access to the garage.
Upstairs, the spacious primary suite features a lighted tray ceiling, jetted tub, oversized shower with dual showerheads and generous walk-in closet. Laundry is conveniently located nearby. Three additional bedrooms include two with a Jack-and-Jill bath and walk-in closets.
The finished lower level is made for entertaining, featuring a pool table, wet bar with a kegerator, microwave and dishwasher, spacious recreation area for movies and games, plus a full bath.
Enjoy the thoughtful floor plan, inviting spaces and convenient location near schools. A wonderful place to call home!
Active
$735,000
10773 S Palisade St, Olathe, KS 66061
5beds
4,310sqft
Single Family Residence
Built in 2014
0.27 Acres Lot
$-- Zestimate®
$171/sqft
$64/mo HOA
What's special
Elegant formal dining roomAdjoining breakfast areaPassageway with built-insNew carpetingGranite countertopsUnderground pet containment wiringSpacious primary suite
- 18 days
- 672
- 29
Likely to sell faster than
Zillow last checked:
Listing updated:
Listed by:
Norma Gray 816-506-4378,
BHG Kansas City Homes
Source: Heartland MLS as distributed by MLS GRID,MLS#: 2647027
Facts & features
Interior
Bedrooms & bathrooms
- Bedrooms: 5
- Bathrooms: 5
- Full bathrooms: 5
Primary bedroom
- Features: Carpet, Ceiling Fan(s), Walk-In Closet(s)
- Level: Second
- Dimensions: 15.9 x 13.2
Bedroom 2
- Features: Carpet, Walk-In Closet(s)
- Level: Second
- Dimensions: 12.4 x 10.8
Bedroom 3
- Features: Carpet, Ceiling Fan(s)
- Level: Second
- Dimensions: 13.6 x 10.8
Bedroom 4
- Features: Carpet, Ceiling Fan(s), Walk-In Closet(s)
- Level: Second
- Dimensions: 15.1 x 10.1
Bedroom 5
- Features: Carpet, Walk-In Closet(s)
- Level: First
- Dimensions: 11.4 x 10.1
Primary bathroom
- Features: Built-in Features, Ceramic Tiles, Double Vanity, Separate Shower And Tub
- Level: Second
- Dimensions: 16.9 x 13.3
Bathroom 2
- Features: Built-in Features, Ceramic Tiles, Shower Over Tub
- Level: Second
- Dimensions: 10 x 6
Bathroom 3
- Features: Built-in Features, Shower Over Tub
- Level: Second
Bathroom 4
- Features: Ceramic Tiles, Shower Only
- Level: Basement
- Dimensions: 9 x 5.3
Bathroom 5
- Features: Built-in Features, Ceramic Tiles, Shower Only
- Level: First
- Dimensions: 8.11 x 4.11
Dining room
- Features: Wood Floor
- Level: First
- Dimensions: 13.1 x 12.7
Great room
- Features: Fireplace
- Level: First
- Dimensions: 19.4 x 15.3
Kitchen
- Features: Granite Counters, Kitchen Island, Pantry
- Level: First
- Dimensions: 16.5 x 10.6
Laundry
- Features: Ceramic Tiles
- Level: Second
- Dimensions: 11.11 x 7.1
Recreation room
- Features: Built-in Features, Carpet, Ceramic Tiles, Wet Bar
- Level: Basement
- Dimensions: 29.5 x 23
Heating
- Has Heating (Unspecified Type)
Cooling
- Electric
Appliances
- Laundry: Bedroom Level, Electric Dryer Hookup
Features
- Ceiling Fan(s), Kitchen Island, Pantry, Vaulted Ceiling(s), Walk-In Closet(s), Wet Bar
- Flooring: Carpet, Wood
- Basement: Finished,Sump Pump
- Number of fireplaces: 1
- Fireplace features: Gas Starter, Great Room
Interior area
- Total structure area: 4,310
- Total interior livable area: 4,310 sqft
- Finished area above ground: 3,325
- Finished area below ground: 985
Property
Parking
- Total spaces: 3
- Parking features: Attached, Garage Door Opener, Garage Faces Front
- Attached garage spaces: 3
Features
- Spa features: Bath
- Fencing: Metal
Lot
- Size: 0.27 Acres
- Features: City Lot, Sprinkler-In Ground
Details
- Parcel number: DP593600000194
Construction
Type & style
- Home type: SingleFamily
- Architectural style: Traditional
- Property subtype: Single Family Residence
Materials
- Stucco & Frame
- Roof: Composition
Condition
- Year built: 2014
Utilities & green energy
- Sewer: Public Sewer
- Water: City/Public - Verify
Community & HOA
Community
- Subdivision: Prairie Point
HOA
- Has HOA: Yes
- HOA fee: $770 annually
- HOA name: Prairie Point Homes Association
Location
- Region: Olathe
Financial & listing details
- Price per square foot: $171/sqft
- Tax assessed value: $679,300
- Annual tax amount: $8,809
- Date on market: 10/19/2026
- Listing terms: Cash,Conventional,VA Loan
- Ownership: Private
Estimated market value
Not available
Estimated sales range
Not available
Not available
Price history
| Date | Event | Price |
|---|---|---|
| 10/19/2026 | Listed for sale | $735,000$171/sqft |
Source:  Heartland MLS as distributed by MLS GRID #2647027 Report a problem | ||
| 5/21/2015 | Sold | -- |
Source: Heartland MLS as distributed by MLS GRID #1899258 Report a problem | ||
Public tax history
| Year | Property taxes | Tax assessment |
|---|---|---|
| 2025 | $8,809 +3.8% | $78,119 +5% |
| 2024 | $8,489 +2.7% | $74,382 +4.1% |
| 2023 | $8,265 +10% | $71,461 +13% |
| 2022 | $7,515 | $63,227 +9.5% |
| 2021 | -- | $57,719 -4.2% |
| 2020 | $7,558 | $60,272 +3.6% |
| 2019 | -- | $58,190 -4% |
| 2018 | -- | $60,594 +1.6% |
| 2017 | -- | $59,616 +4.8% |
| 2016 | $7,132 +112.6% | $56,902 +111% |
| 2015 | $3,354 | $26,962 |
Find assessor info on the county website
Monthly payment
Est. payment
Payment breakdown
Explore the cost of this home by adjusting the details. Changes won't be saved.Climate risks
Neighborhood: Prairie Point
Nearby schools
Schools provided by the listing agent
- Elementary: Meadow Lane
- Middle: Prairie Trail
- High: Olathe Northwest
Source: Heartland MLS as distributed by MLS GRID. This data may not be complete. We recommend contacting the local school district to confirm school assignments for this home.
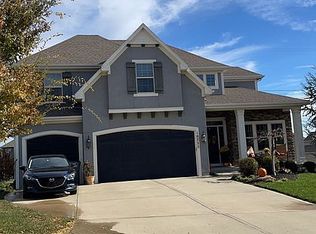
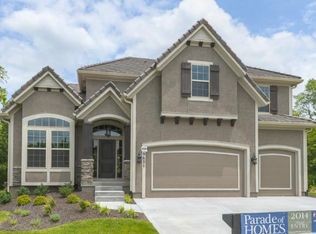
Similar homes
- $630,0005 bd4 ba4.5k sqft20067 W 108th Ter, Olathe, KS 66061For Sale
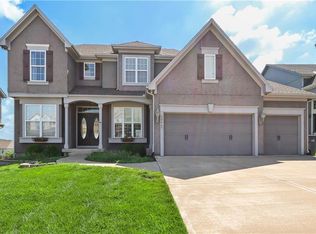 MLS ID #2626540, Parker Moore, ReeceNichols -The Village. Heartland MLS as distributed by MLS GRID
- $600,0005 bd5 ba3.7k sqft2573 W Dartmouth St, Olathe, KS 66061For Sale
 MLS ID #2649428, Wayne Janner, KW Diamond Partners. Heartland MLS as distributed by MLS GRID
- $749,9004 bd5 ba3.8k sqft24135 W 95th Ter, Lenexa, KS 66227For Sale
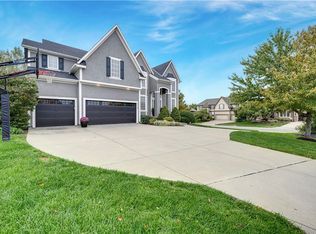 MLS ID #2650133, Randi Platko, Prime Development Land Co LLC. Heartland MLS as distributed by MLS GRID
- $614,9004 bd4 ba2.5k sqft20867 W 108th St, Olathe, KS 66061For Sale
 MLS ID #2631749, Aaron Donner, Real Broker, LLC. Heartland MLS as distributed by MLS GRID
